993 Memorial Drive, Unit 603
Listed for $1,695,000
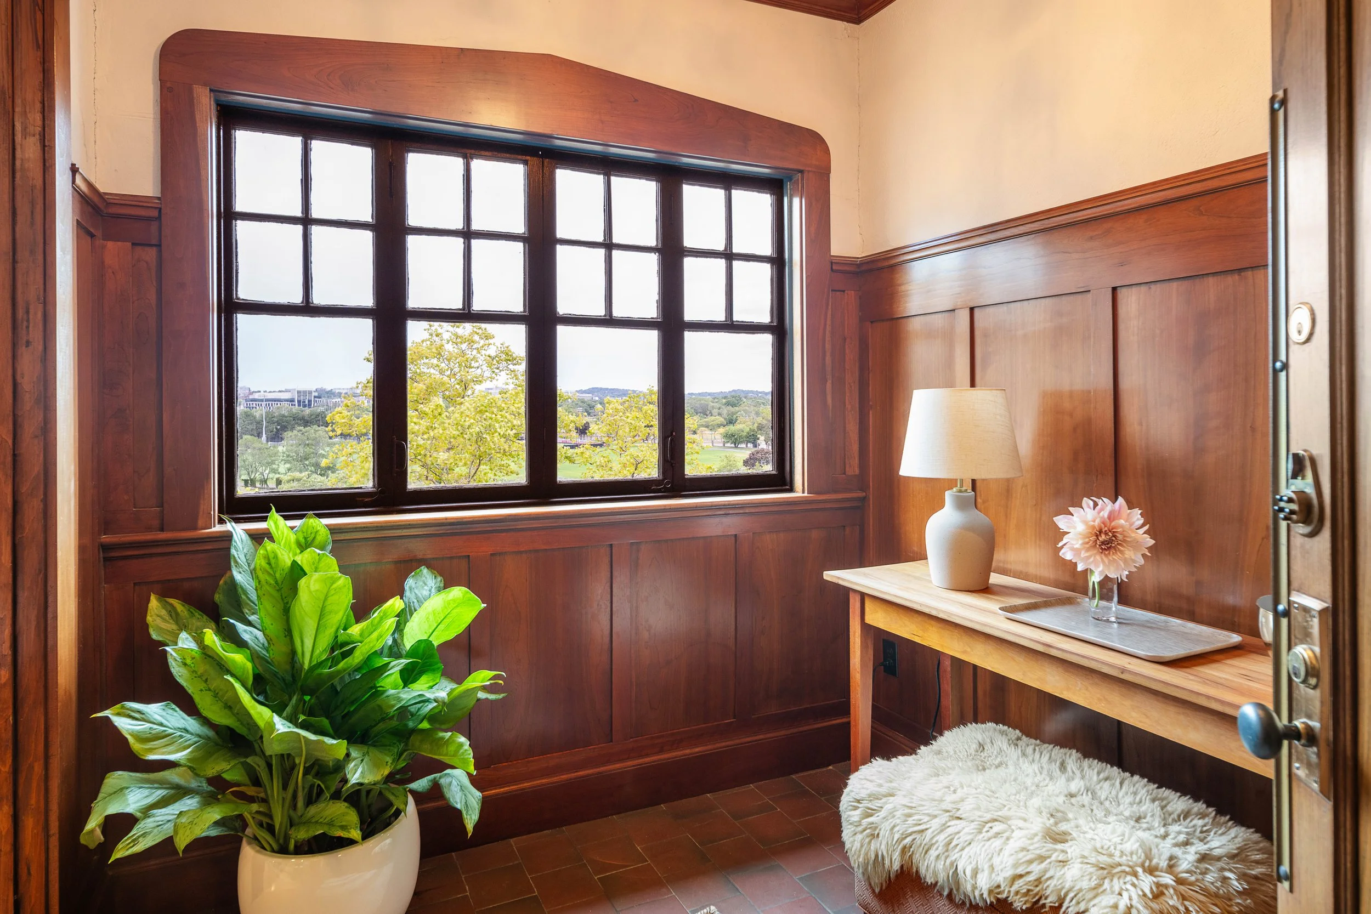
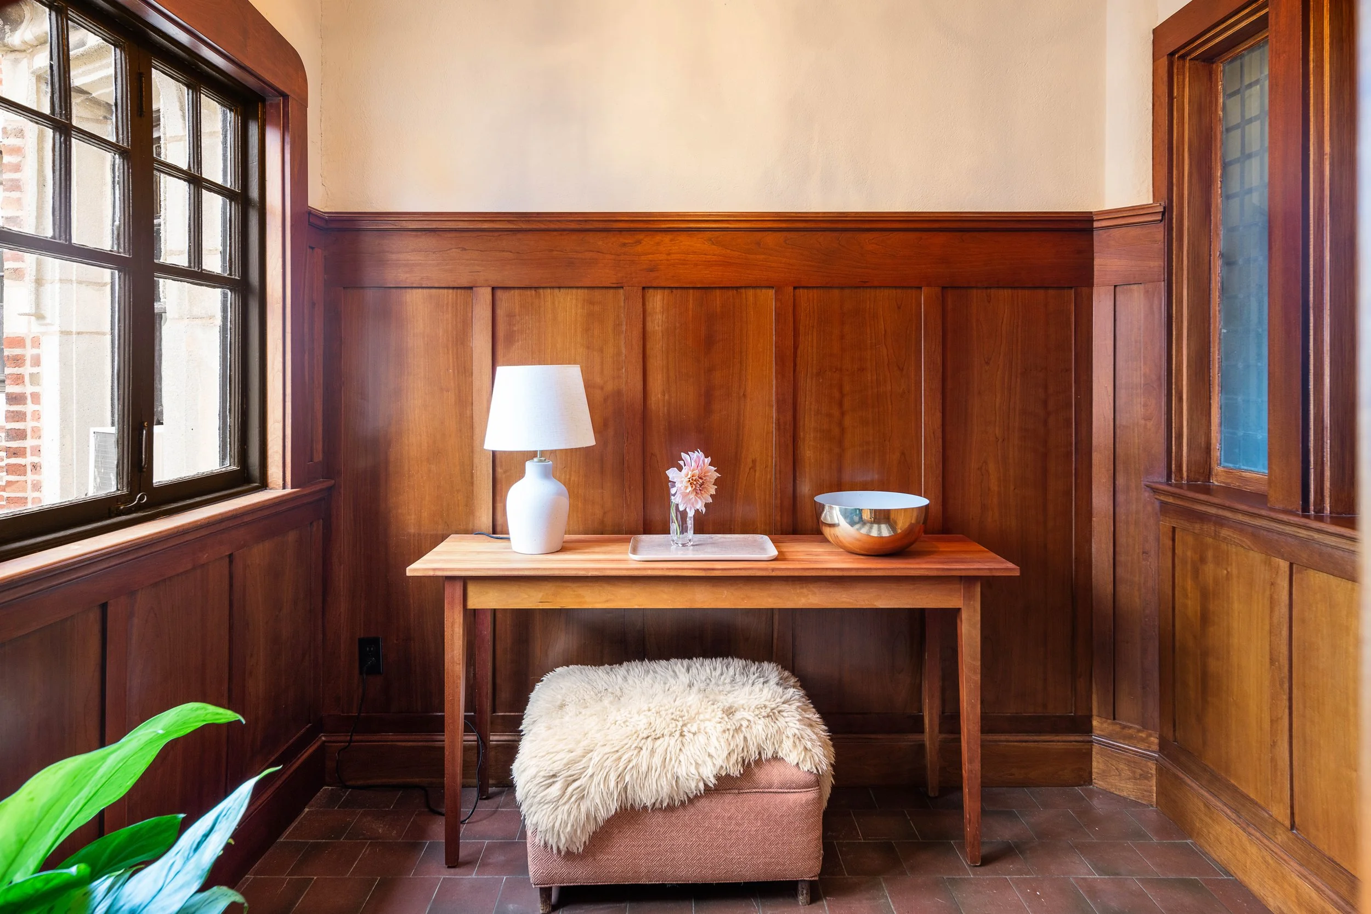
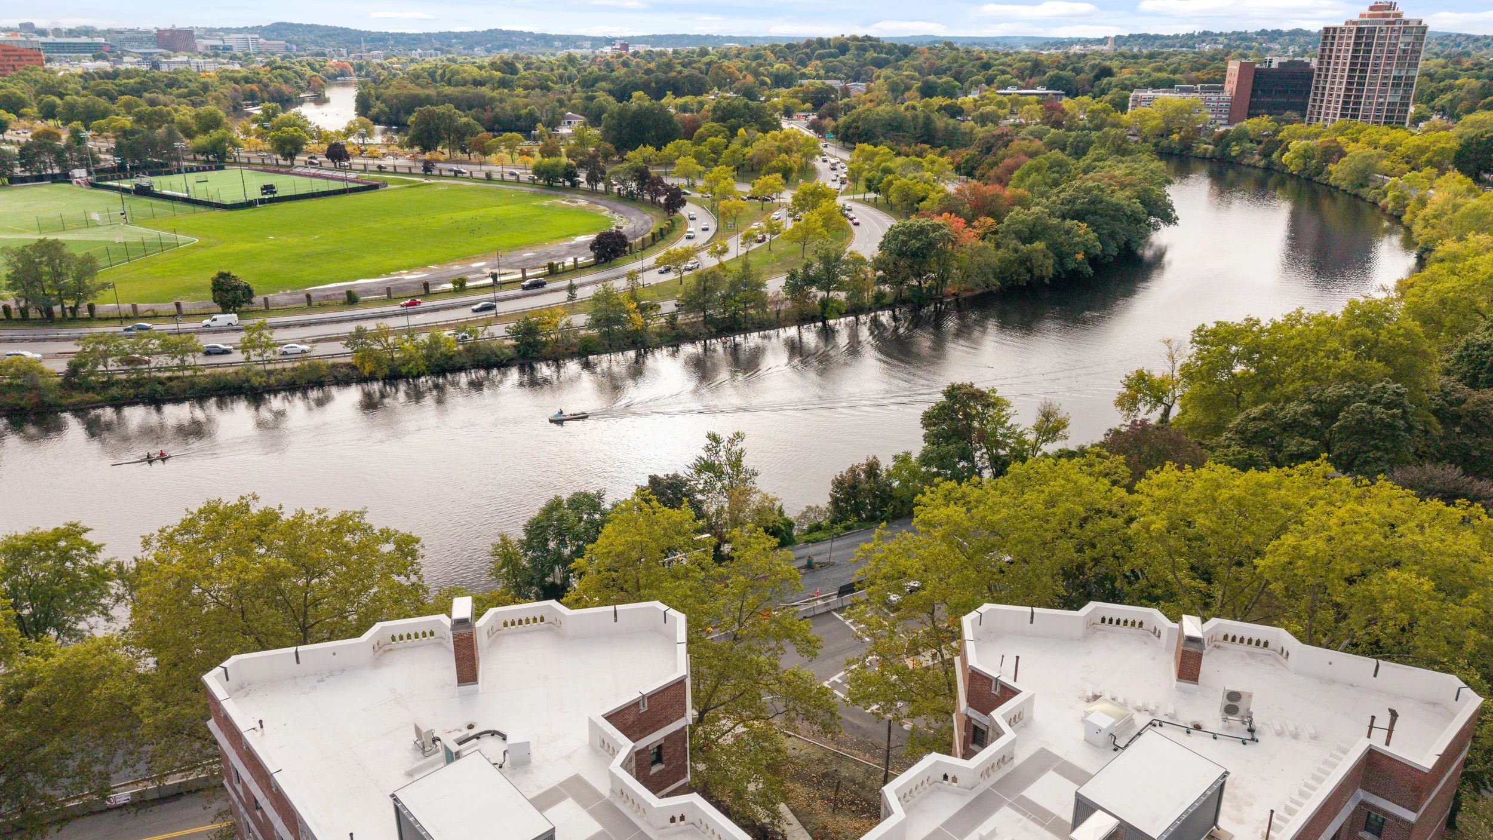
Every castle should have a room at the top. On the sixth and highest floor of Strathcona on the Charles, this classically elegant Cambridge home feels a little like one. Step off the elevator and your front door is directly ahead. Open it, and you arrive in a beautiful wood paneled entry where dark wood, old glass and deep trim frame a remarkable first glimpse of the world outside. From here, Cambridge seems to unfold around you, with the Charles to the south, Ash Street stretching north, and views east and west that follow the river in both directions.
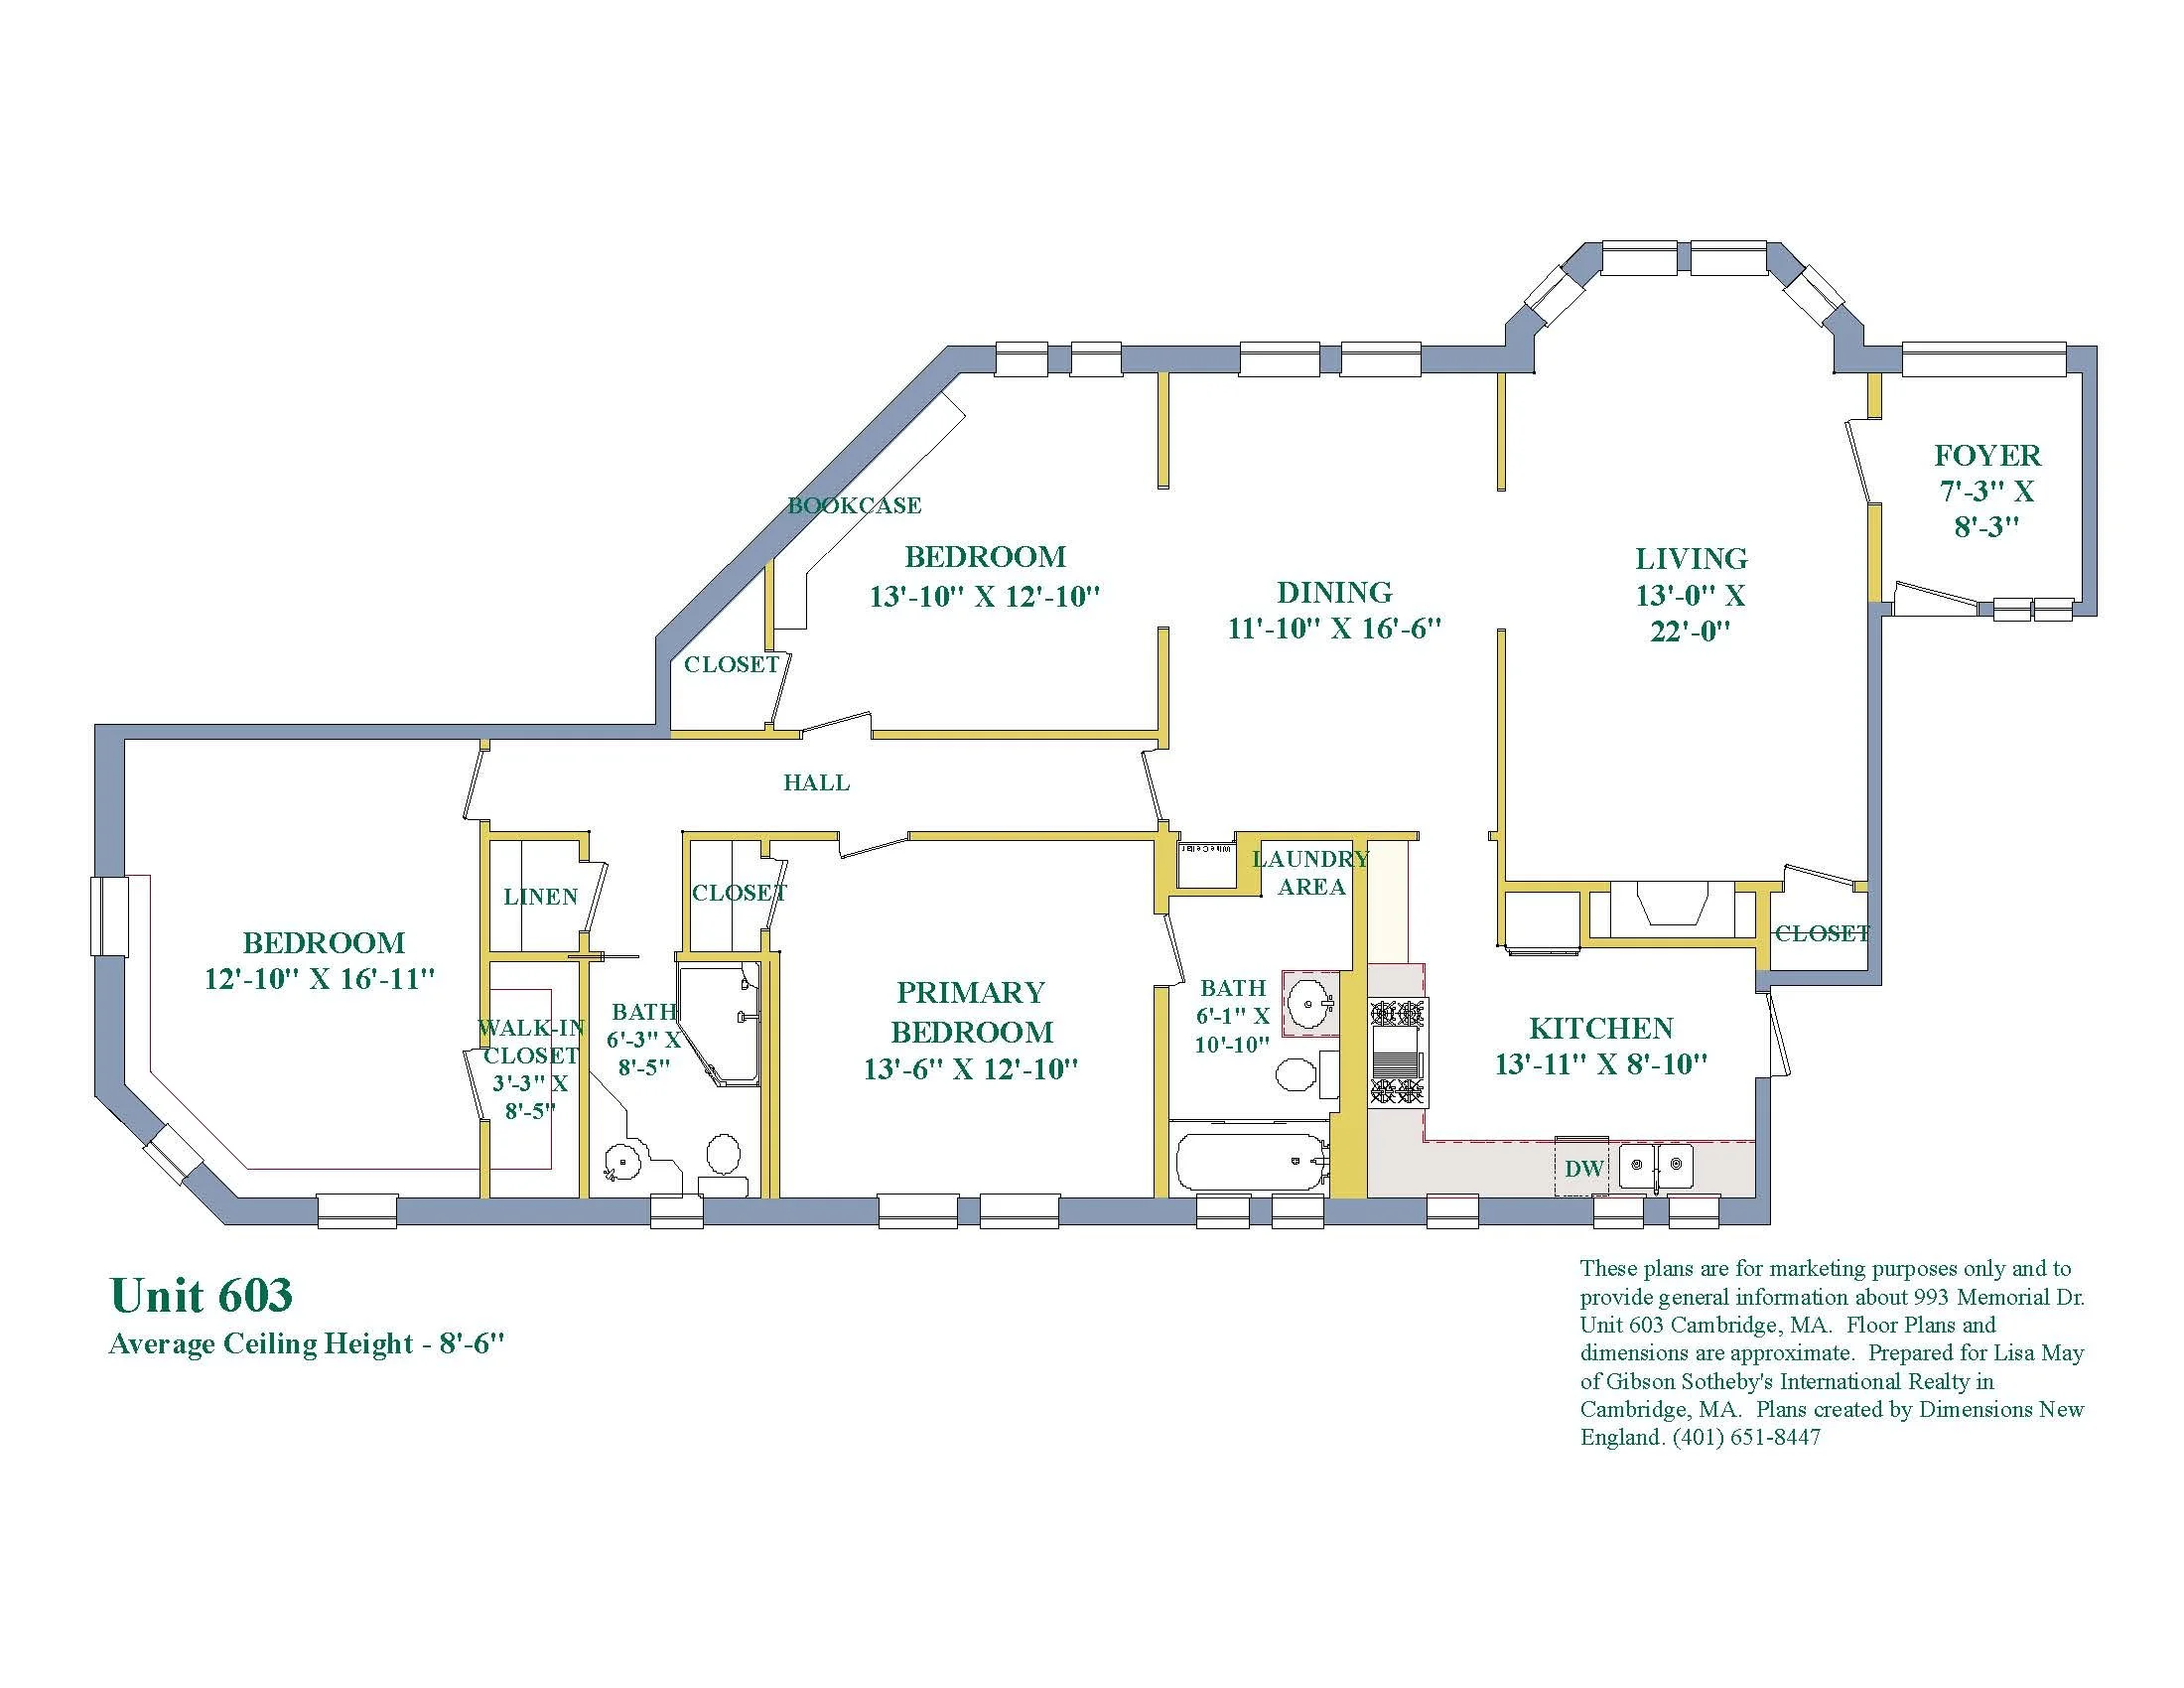
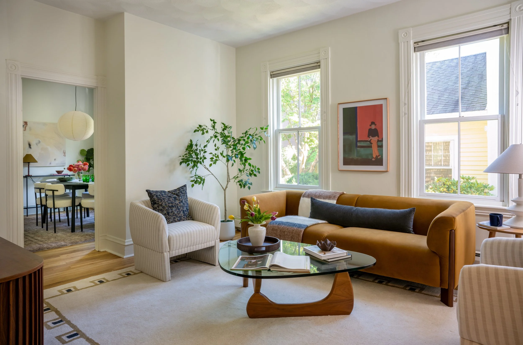
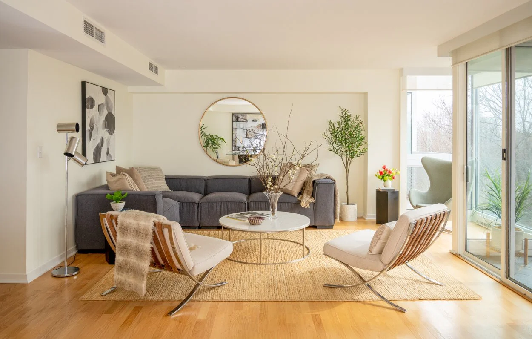
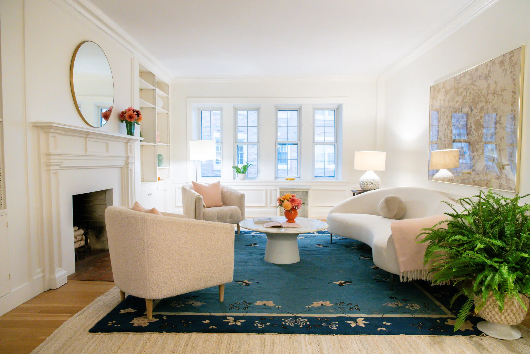
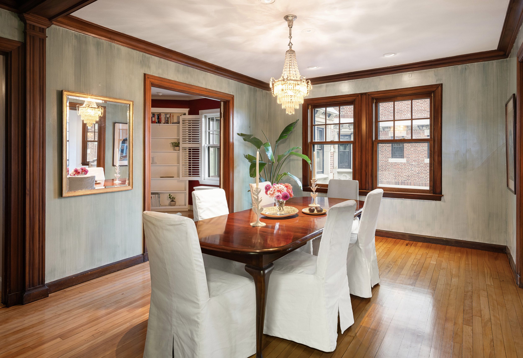
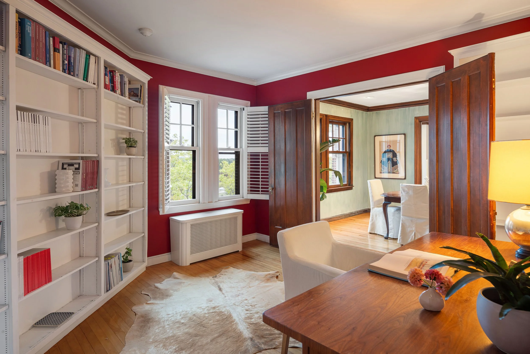
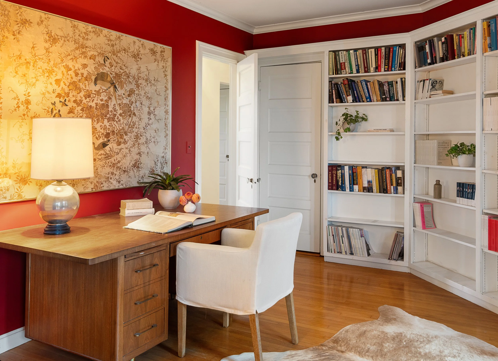
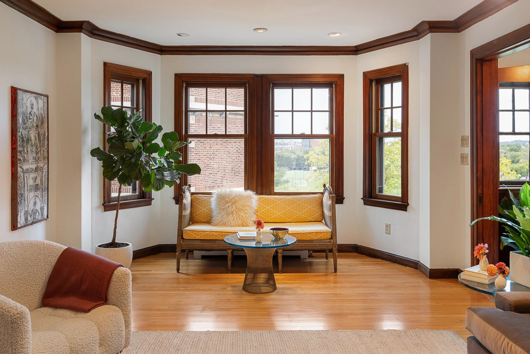
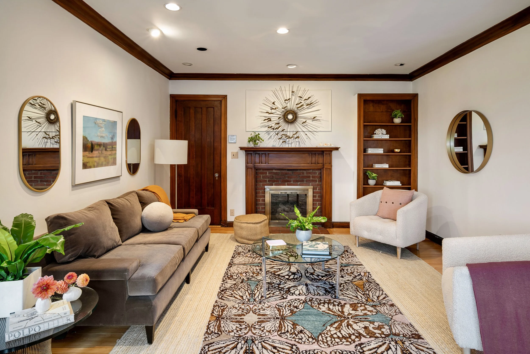
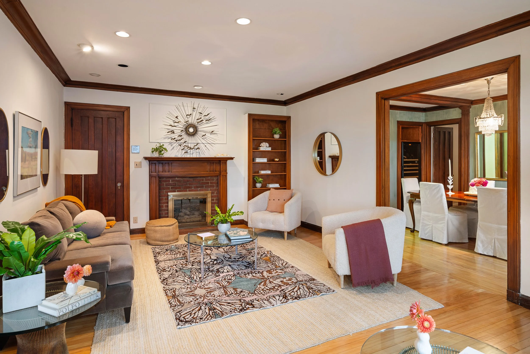
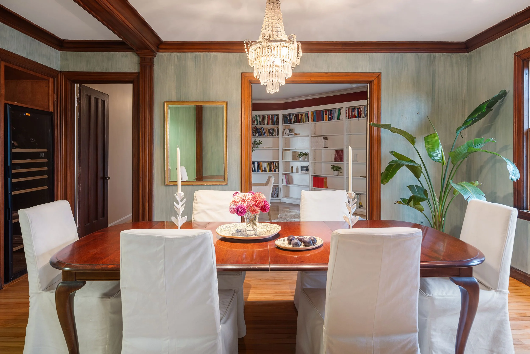
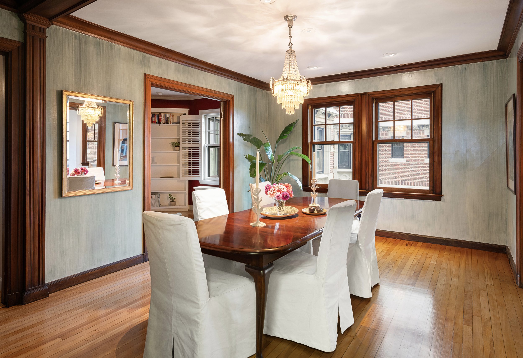
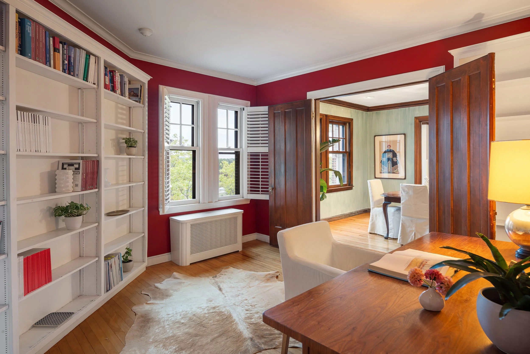
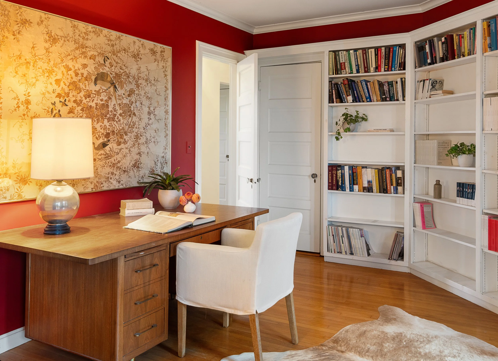
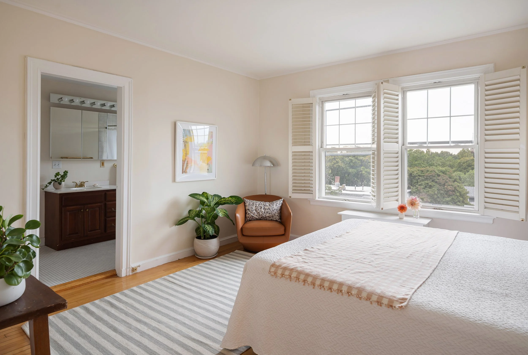
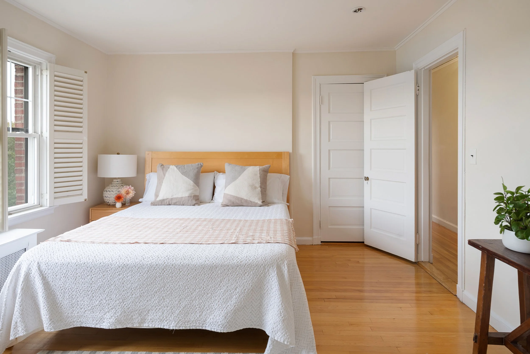
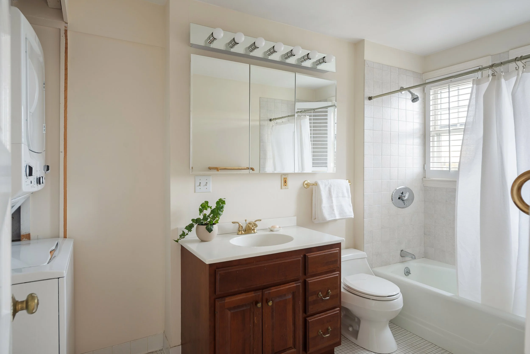
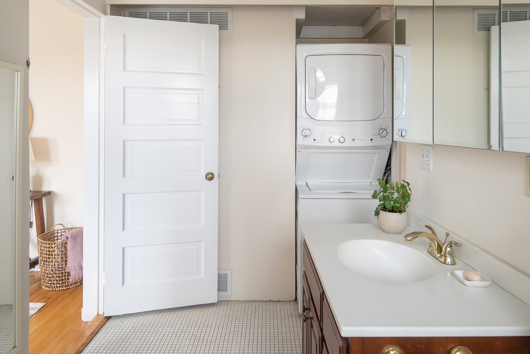
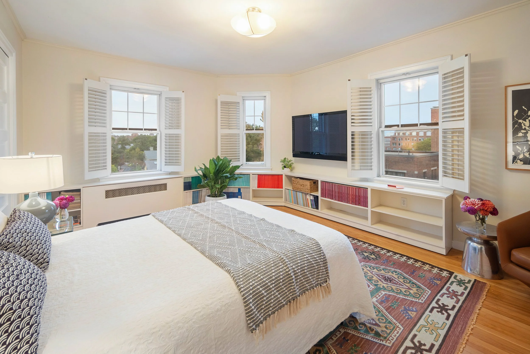
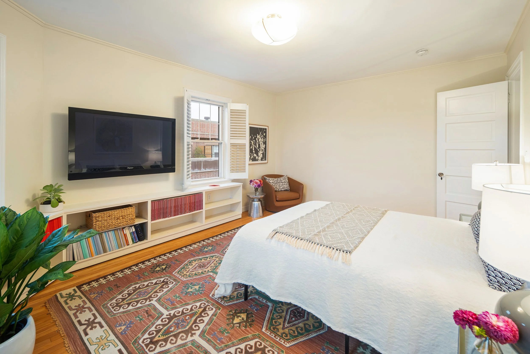
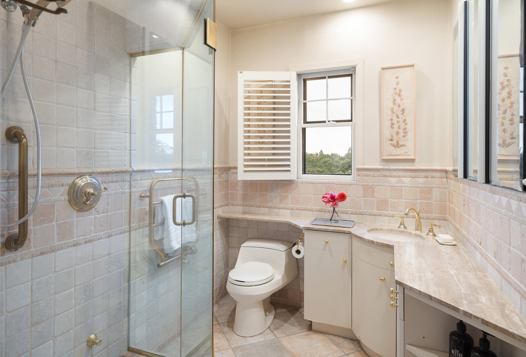
Inside, the rooms have the proportions and presence of an earlier Cambridge. A proper living room with fireplace opens through a broad doorway to an equally generous dining room, with warm wood floors, substantial millwork and windows bringing light in from multiple directions. There are three bedrooms, or two bedrooms and a wonderfully private office, along with two full baths and in unit laundry. The floor plan feels gracious but also remarkably adaptable, offering both the formality of beautifully defined rooms and the flexibility of how we live now.
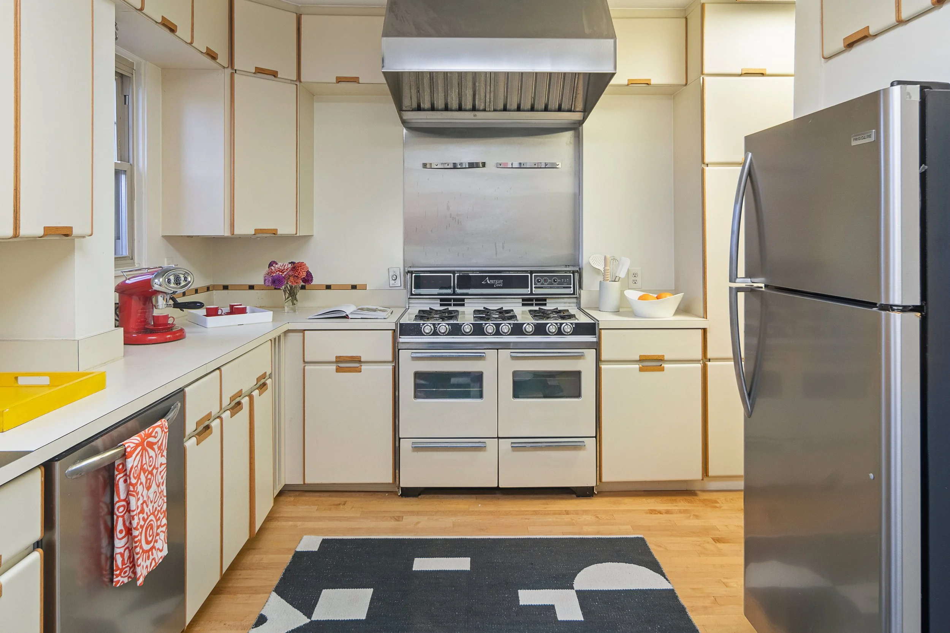
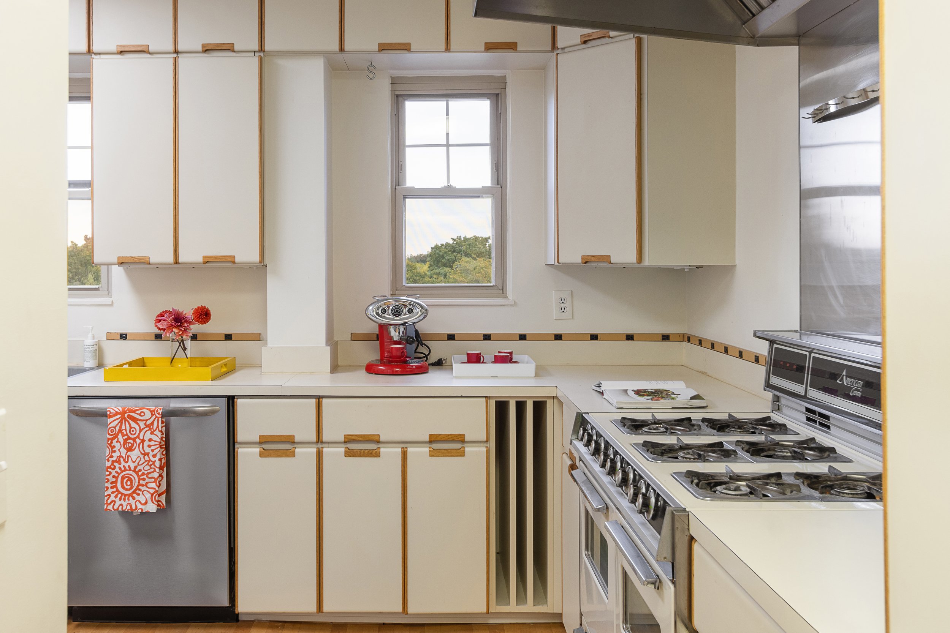
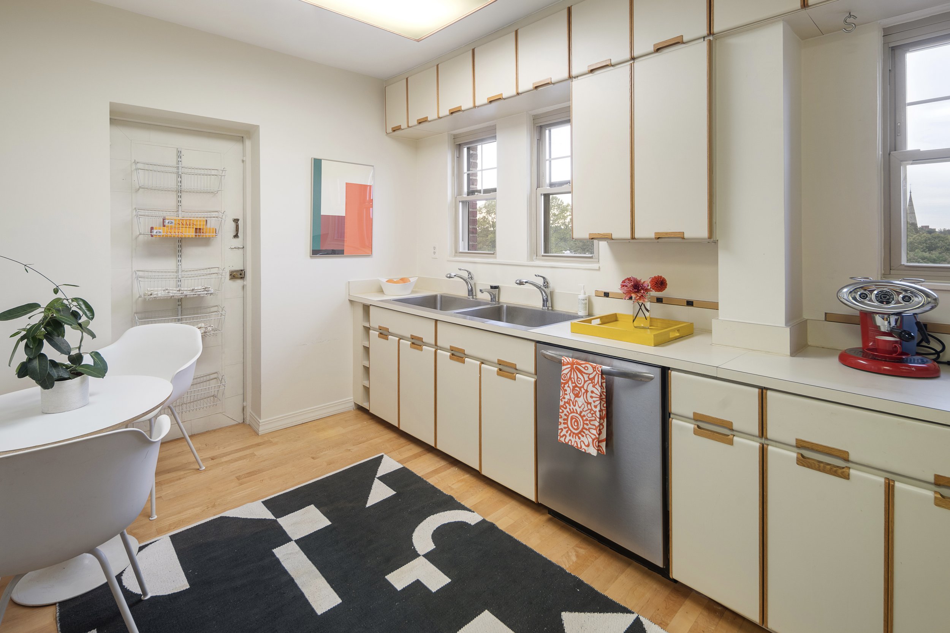
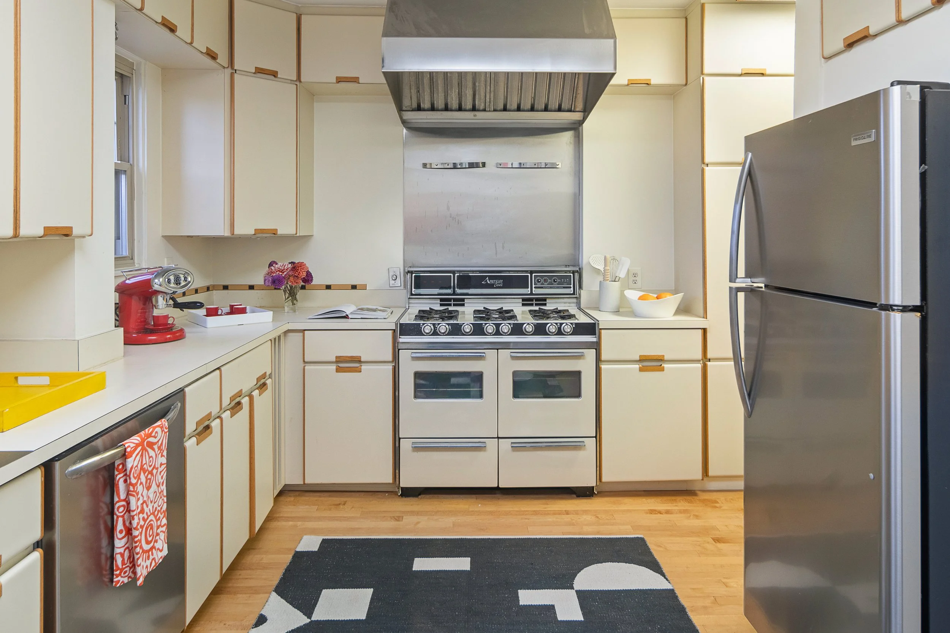
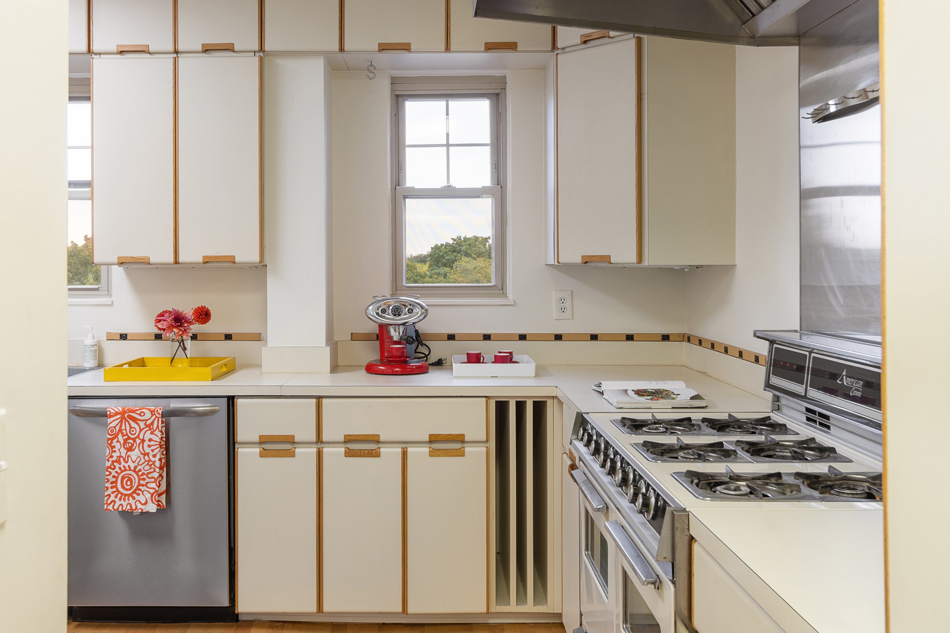
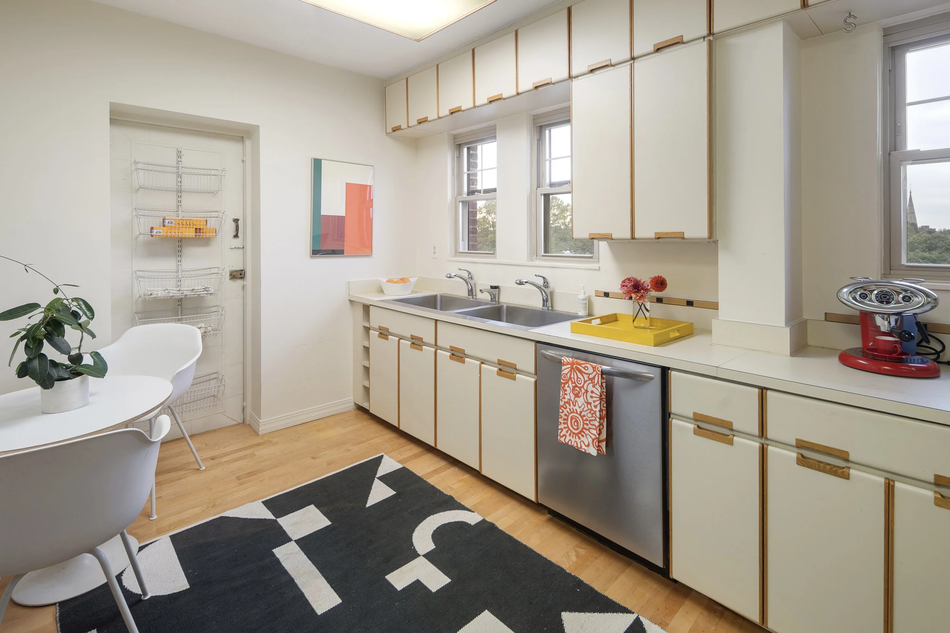
And then there is the kitchen. Wonderfully vintage, it may date to the 1960s and is all the more charming for it. The cabinetry, original hardware and fabulous old range have a kind of midcentury confidence that feels surprisingly fresh today. It is a kitchen someone may choose to reinvent, but it is also one that might persuade the right person not to.
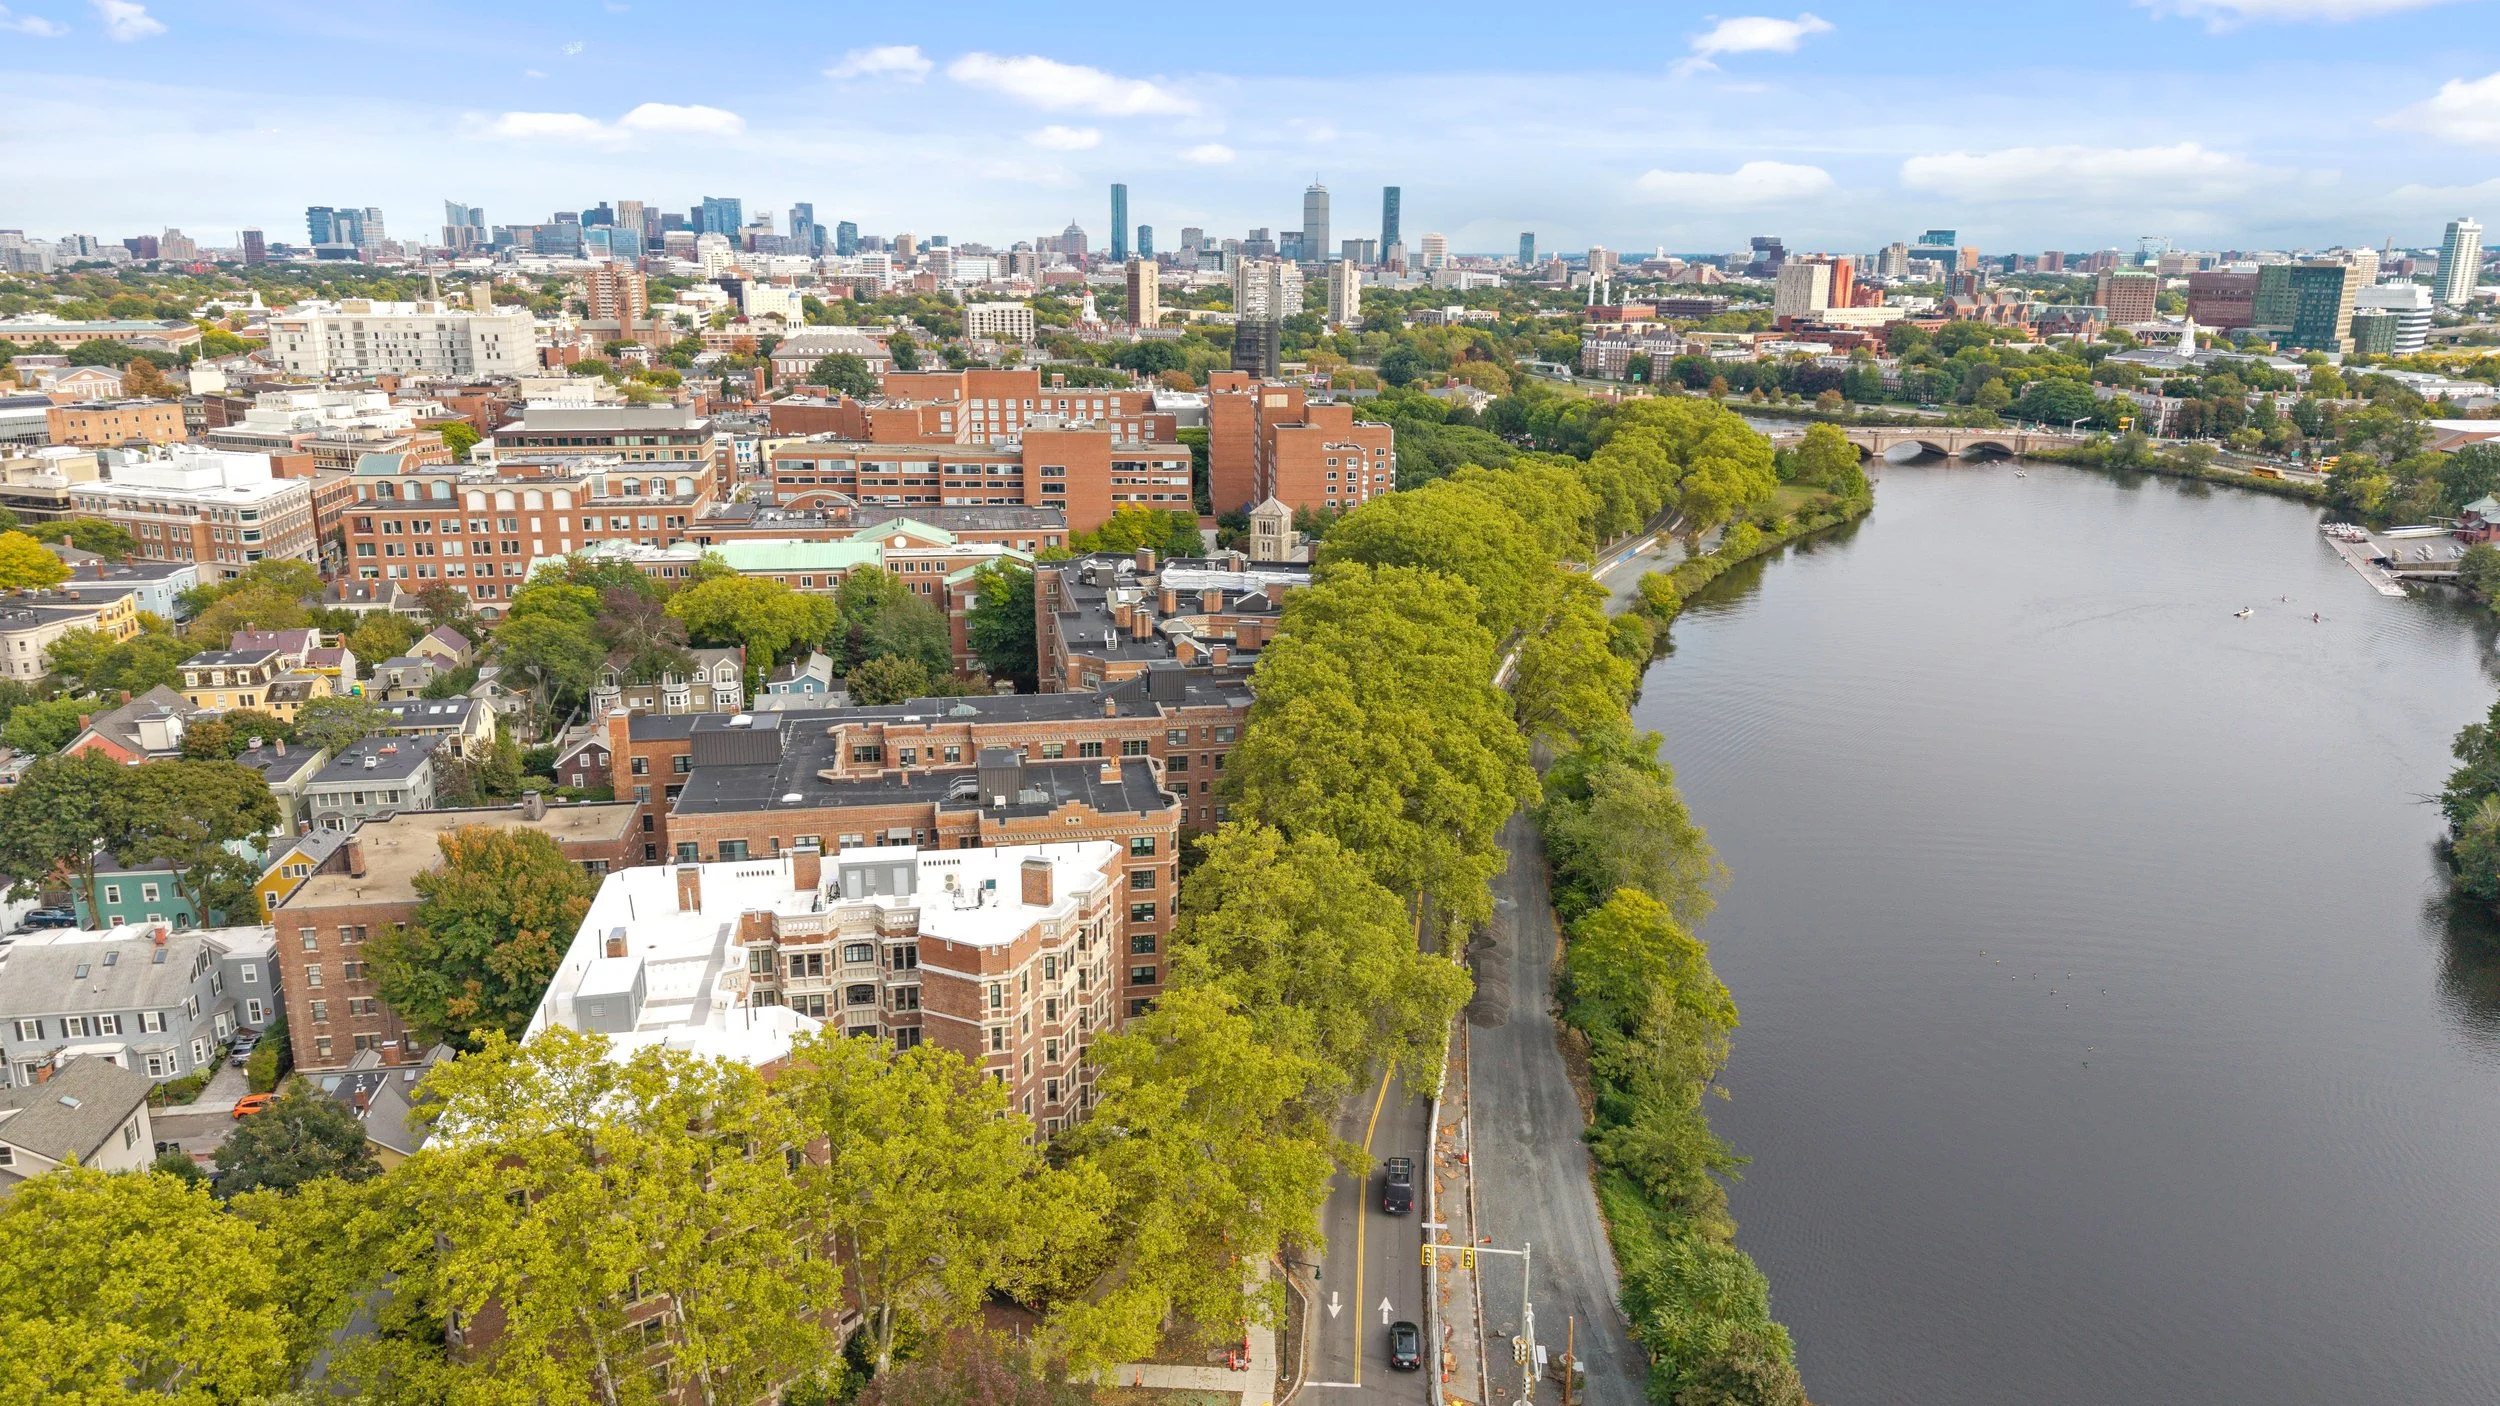
The setting is quintessentially Cambridge. The Charles River and its paths are just outside the door, while in the other direction lie the tree lined streets and historic houses surrounding Brattle Street. Harvard Square, with its restaurants, shops, cultural life and Red Line station, is close by. It is a rare convergence of Cambridge experiences: life along the river, the beauty and history of the neighborhoods that surround it, and the energy of Harvard Square, all within easy reach.
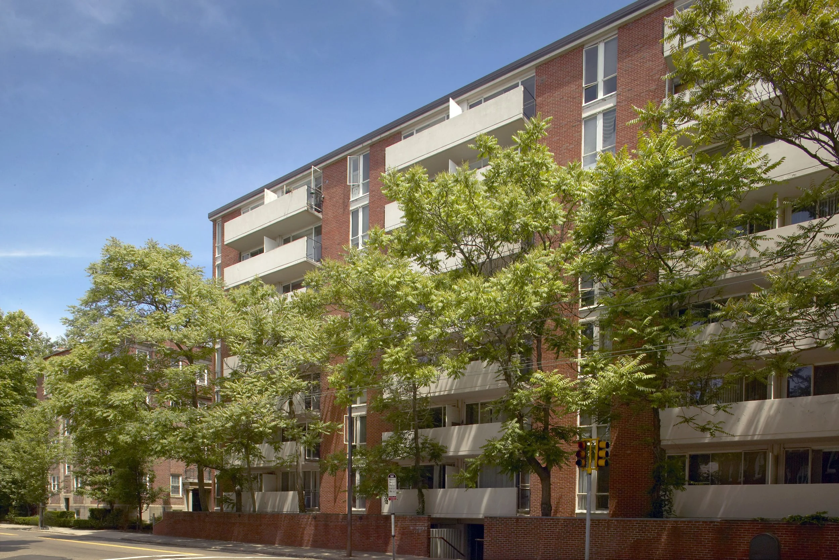
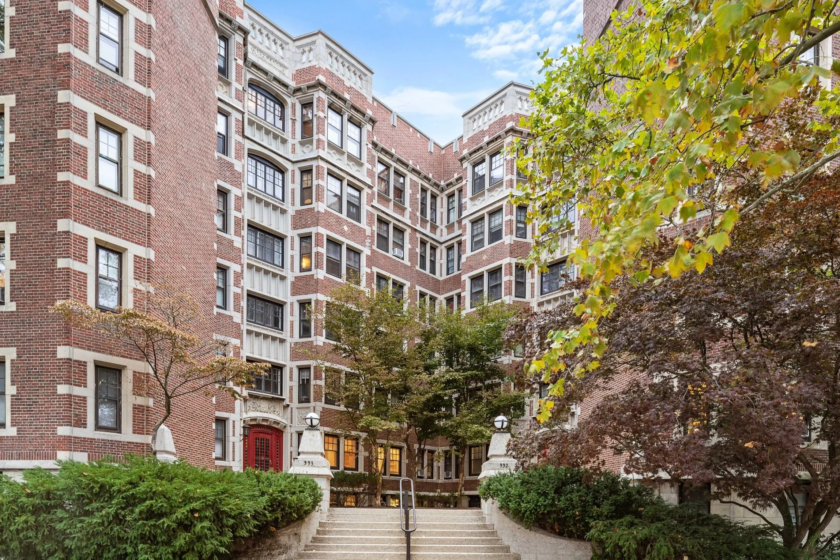
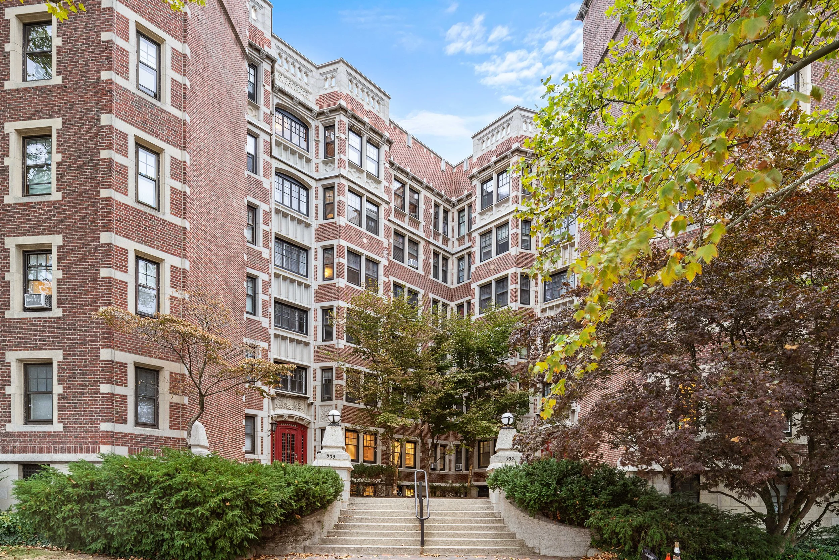
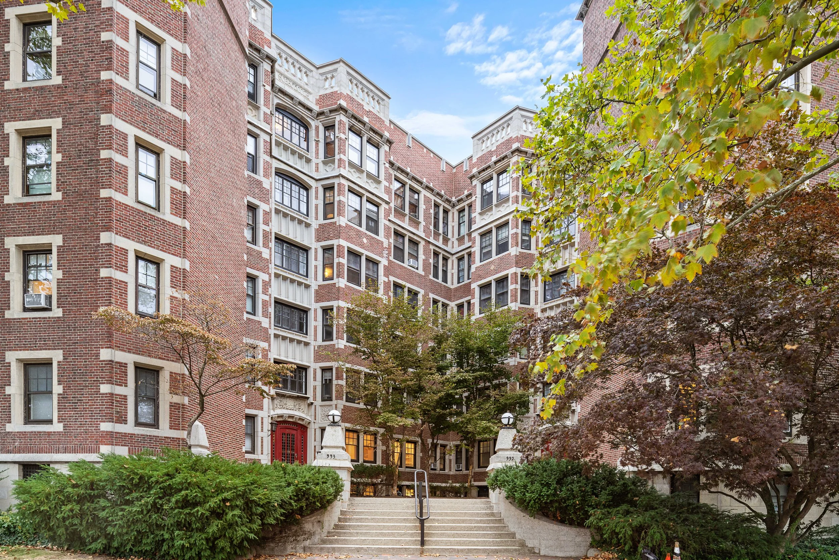
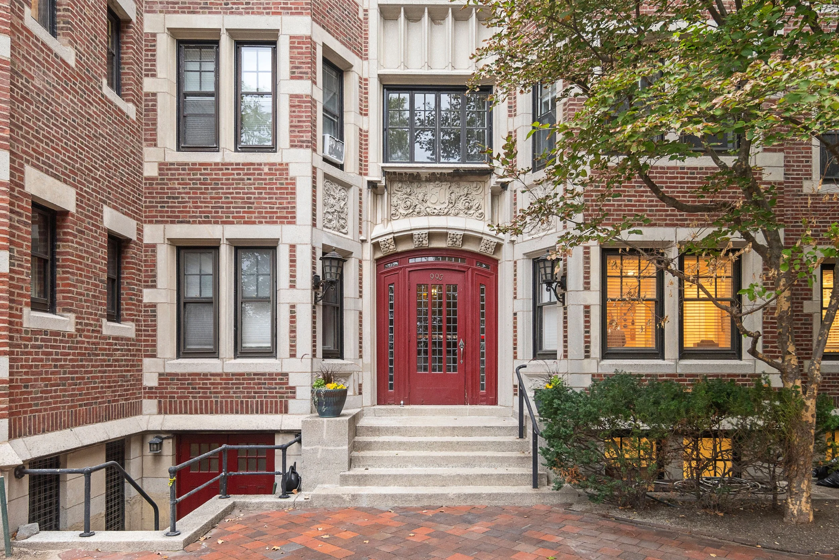
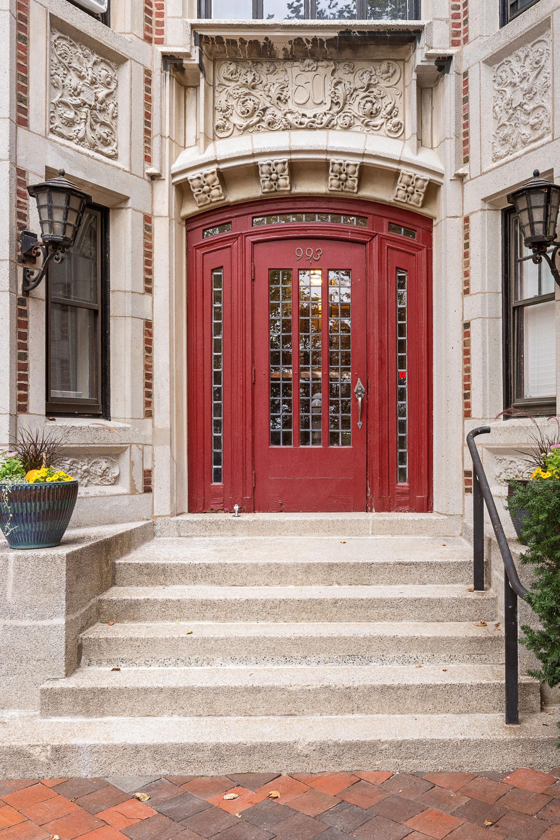
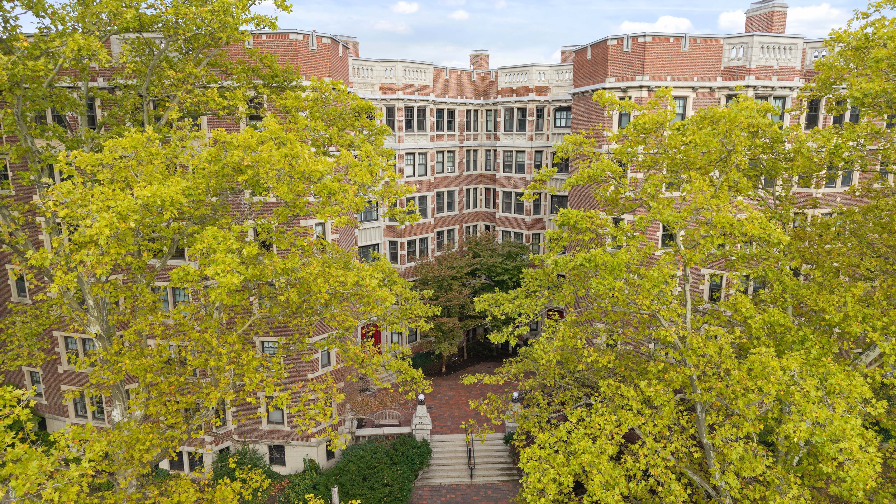
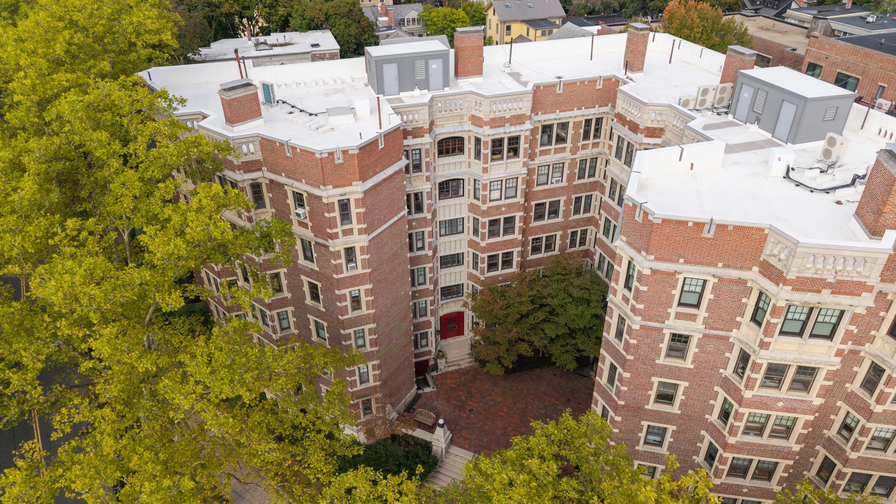
Strathcona on the Charles is itself part of the story. Built in the early 20th century, its red brick façade, stone detailing and deep courtyards were conceived for this remarkable setting along the Charles. More than a century later, the building retains a wonderful sense of permanence and place. At the very top, this apartment captures what makes it so special: beautiful proportions, extraordinary light, views in nearly every direction and the character of an older Cambridge that is becoming increasingly difficult to find.
Property Details
Interior
Size: 1,631 square feet (measured)
Rooms: 6
Bedrooms: 3
Bathrooms: 2 full
Fireplace: 1
Storage: In the basement
Exterior
Material: Brick (repointed 2026)
Roof: Rubber (2024)
Parking: On-street parking with residential permit
Systems
Heat: Steam radiators by gas, 1 zone (1991)
Electrical: Circuit breakers
Hot Water: Tank by gas (2026)
Laundry: In-unit
Windows: Mostly double paned windows
Other
Year Built: 1900
Converted: 1971
Taxes: $12,440.98 without residential exemption ($8,935.80 with residential exemption)
Monthly Fee: $1,525/mo.
Fee Includes: Heat, Hot Water, Water, Sewer, Master Insurance, Elevator, Exterior Maintenance, Landscaping, Snow Removal, Refuse Removal, Reserve Funds & Management Fee
Occupancy: 25 of 36 units are owner occupied
Rental Policy: 12 month minimum
Pet Policy: Permitted