195 Brattle Street
Listed for $7,500,000
A Remarkable House. An Extraordinary History.
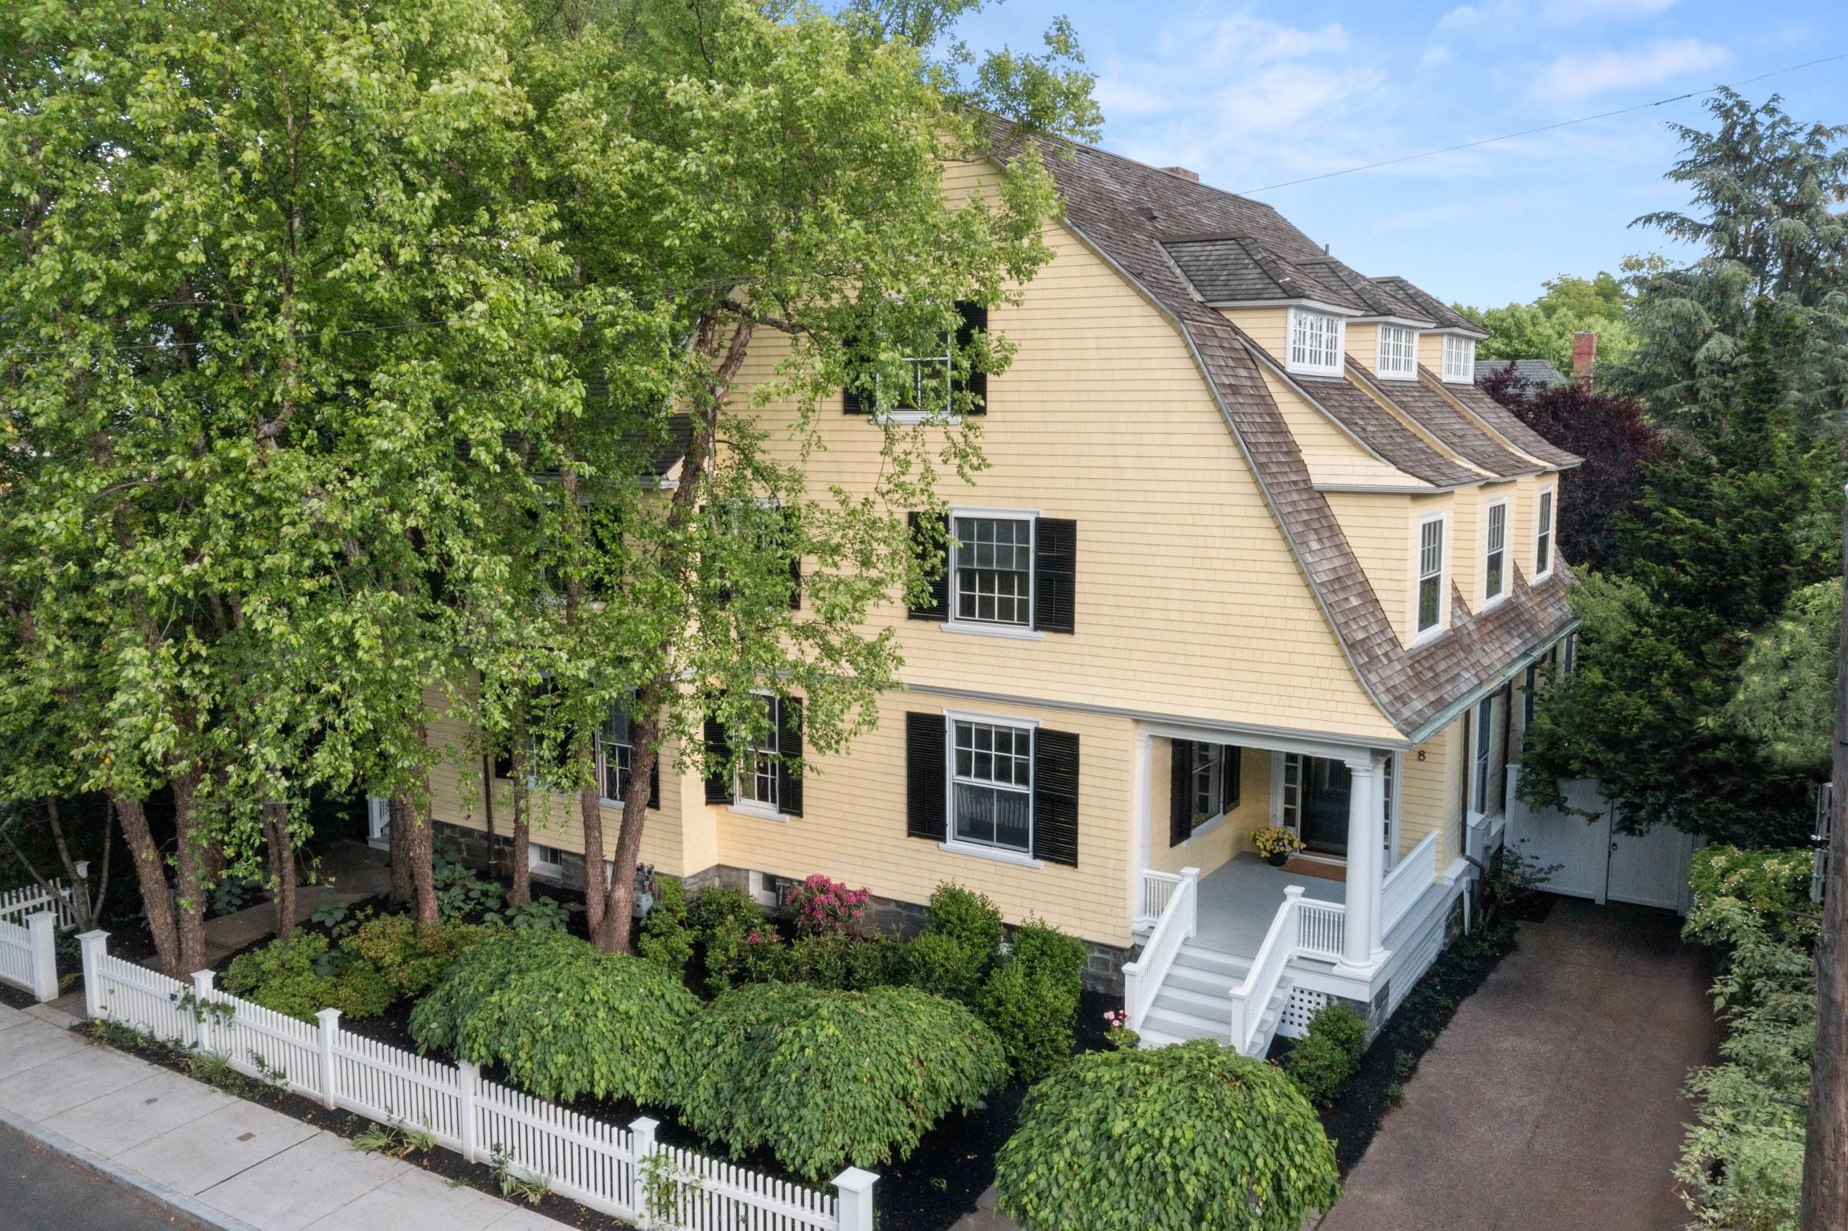
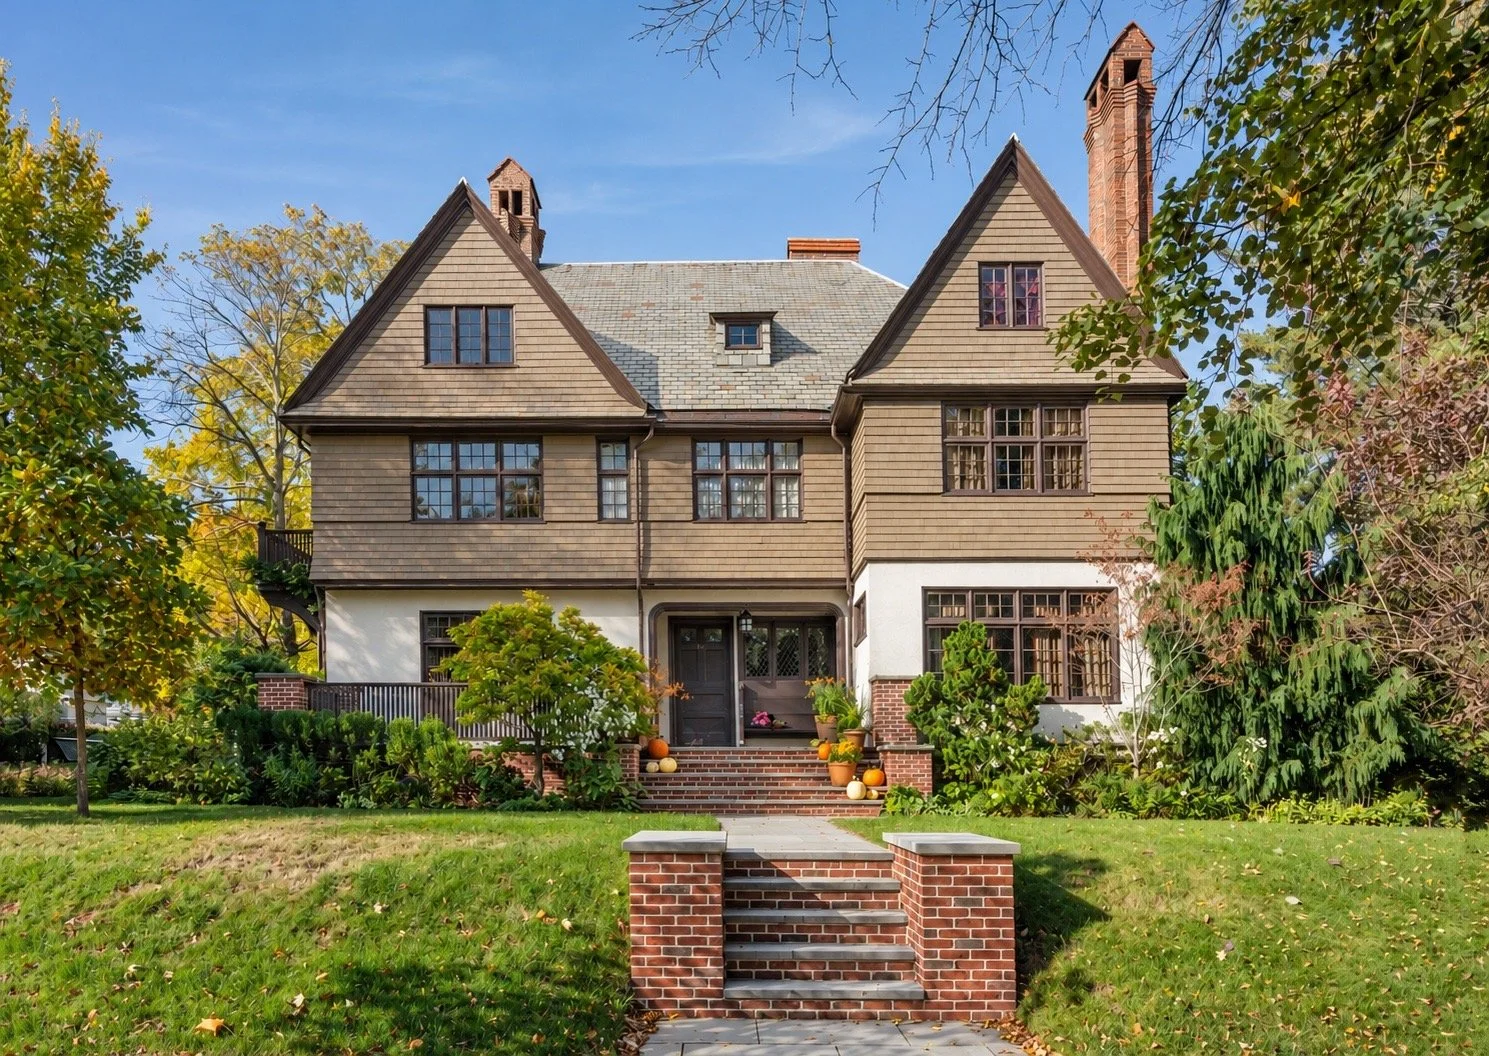
There are houses distinguished by their architecture, others by the people who have lived in them, and a rare few where the two come together to create something truly extraordinary. 195 Brattle Street is one of those houses.
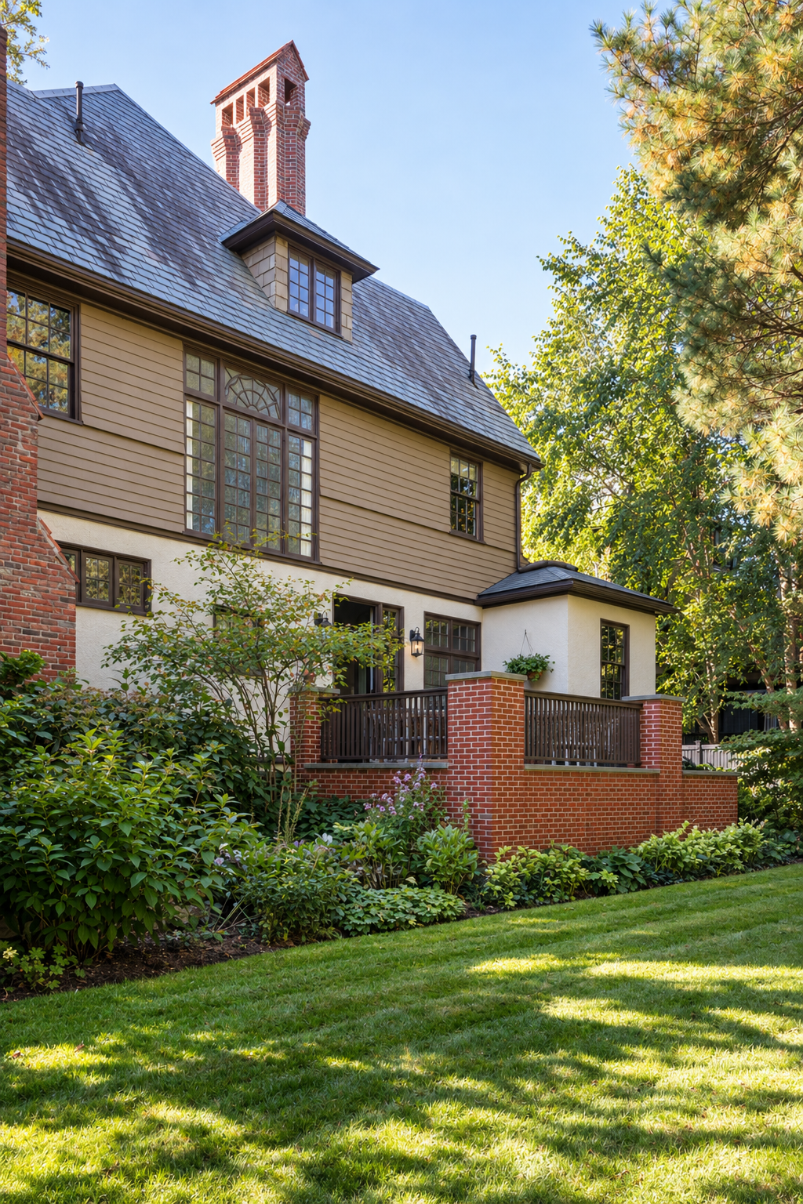
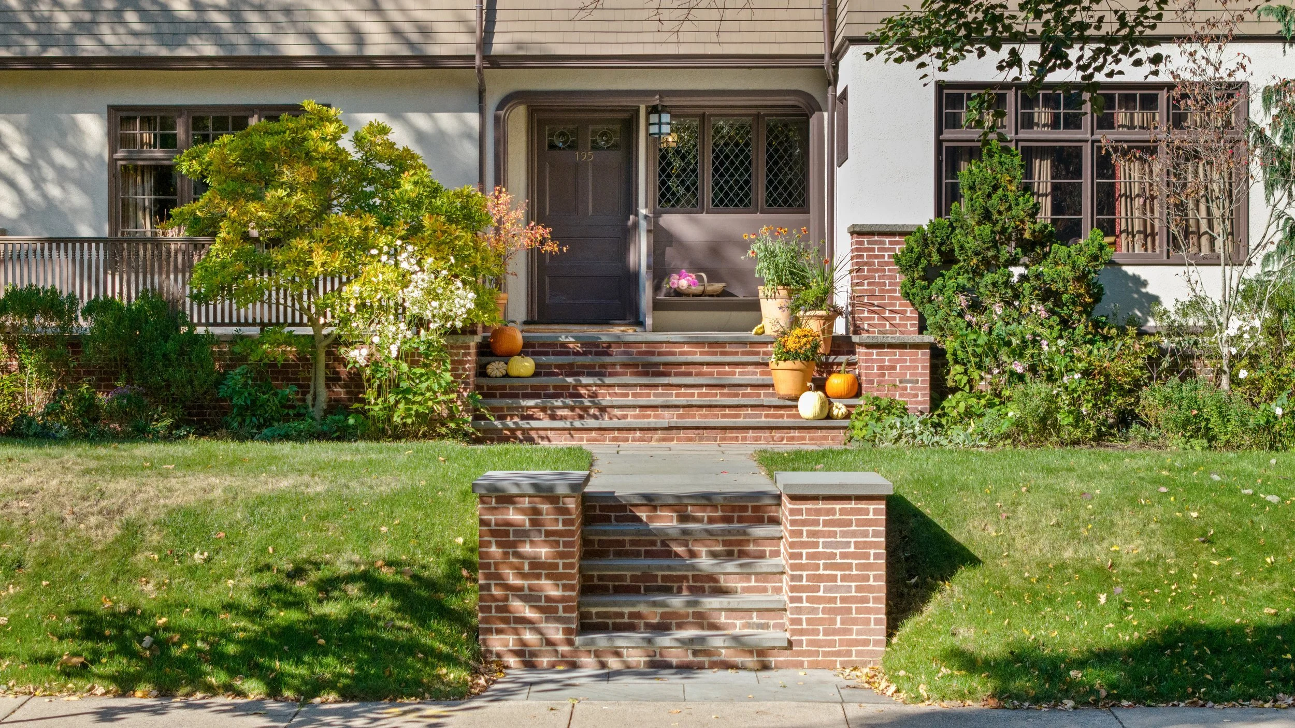
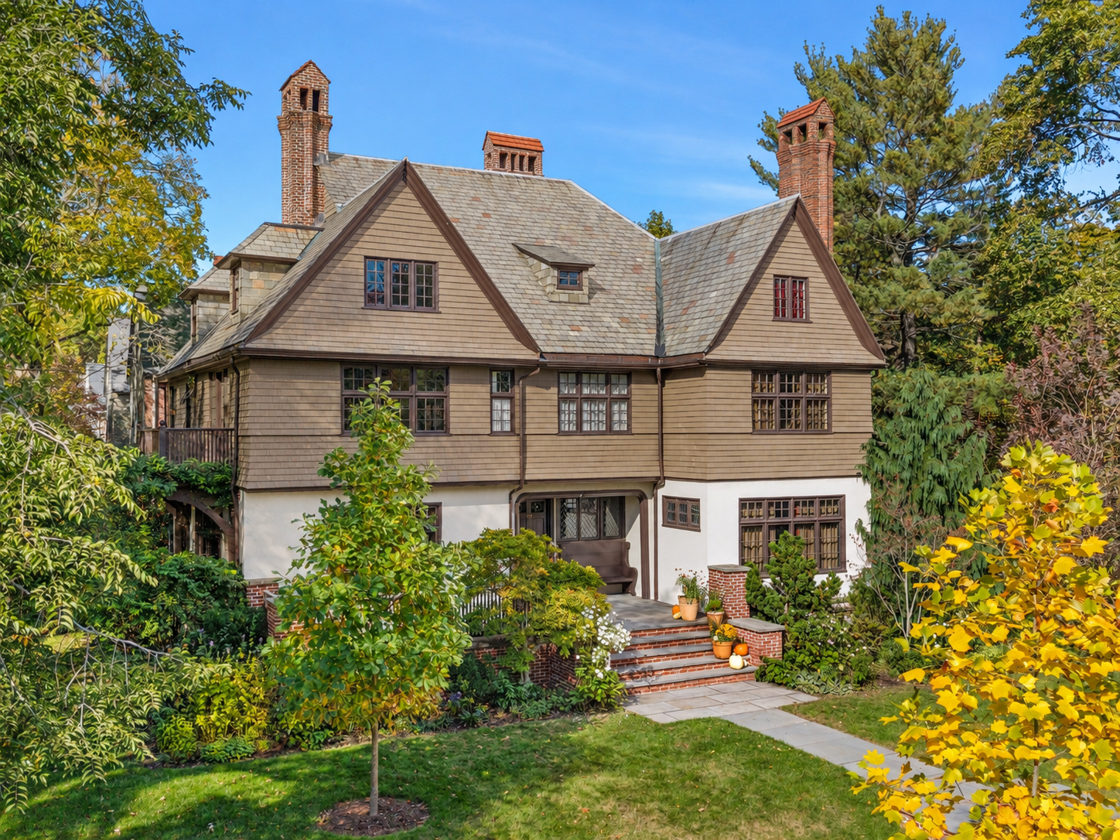
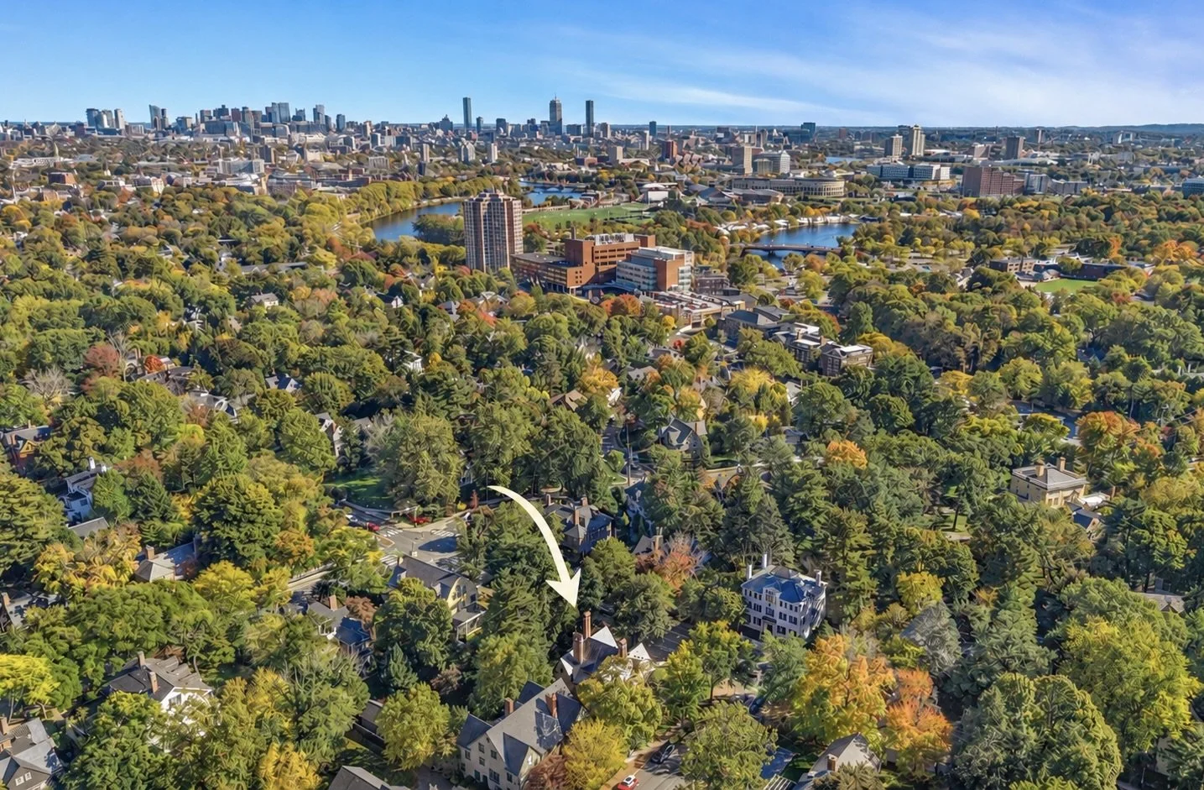
Designed in 1896 by noted architect H. Langford Warren for Harvard professor George Pierce Baker, this remarkable Queen Anne/Shingle-style residence occupies an 11,000-square-foot corner lot among some of Cambridge's most beautiful homes. Warren, who trained in the office of H. H. Richardson and later became the first dean of Harvard's School of Architecture, created a house of exceptional character and enduring livability.
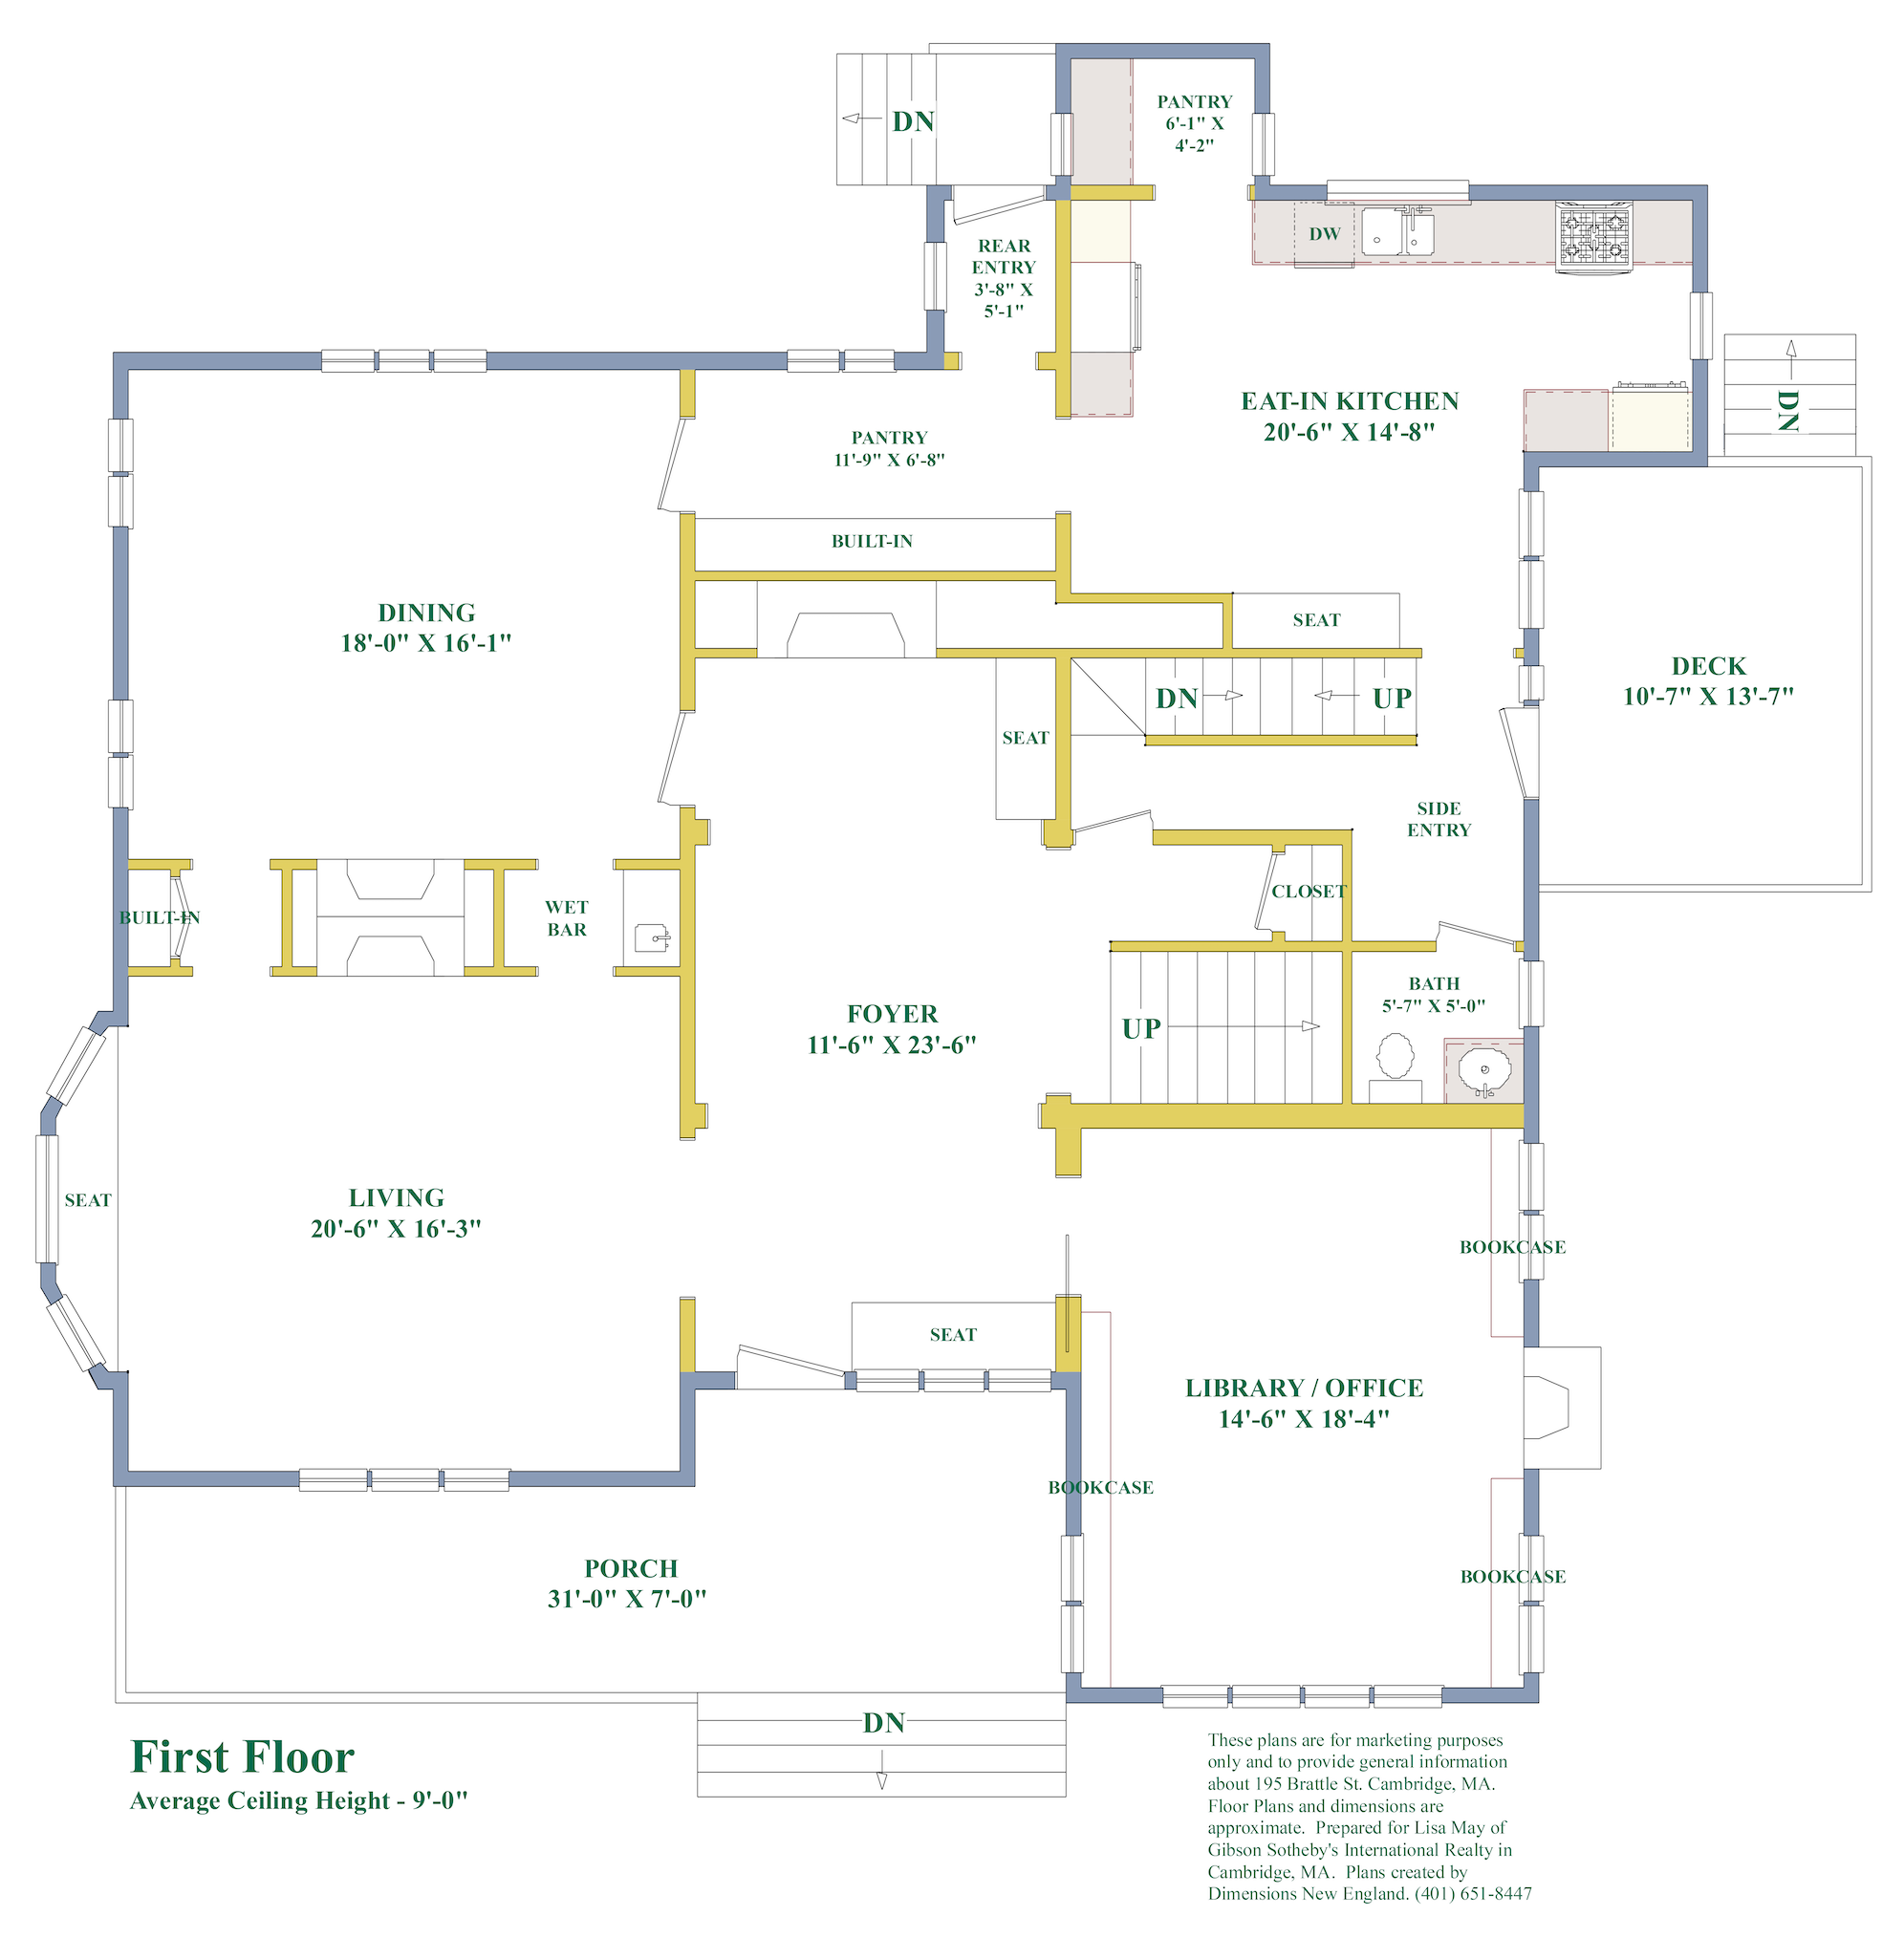
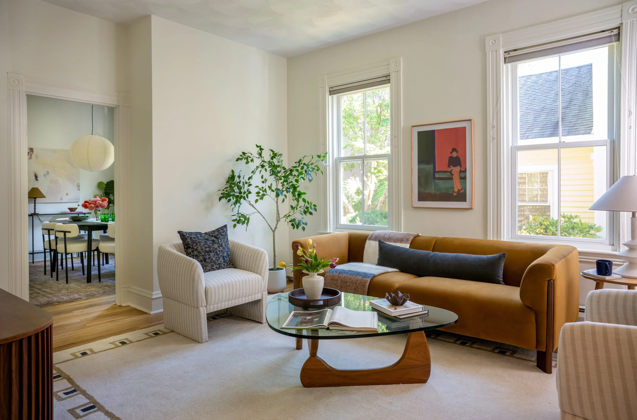
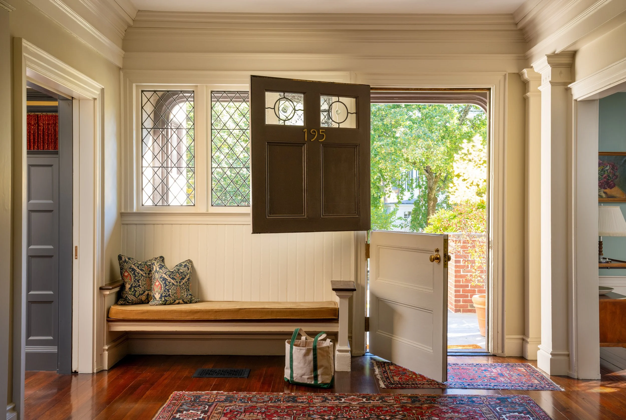
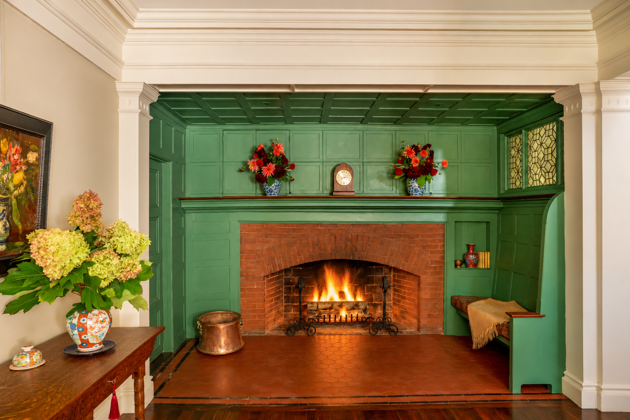
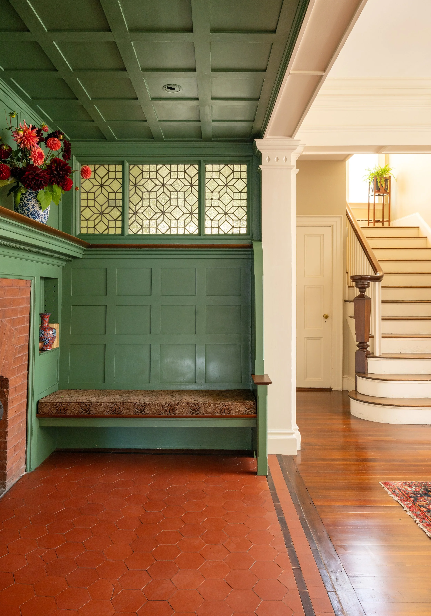
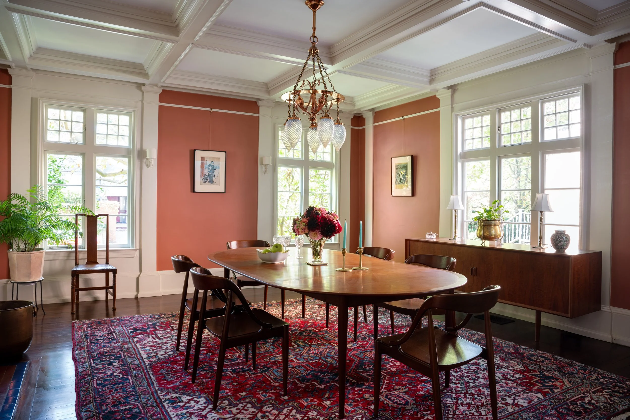
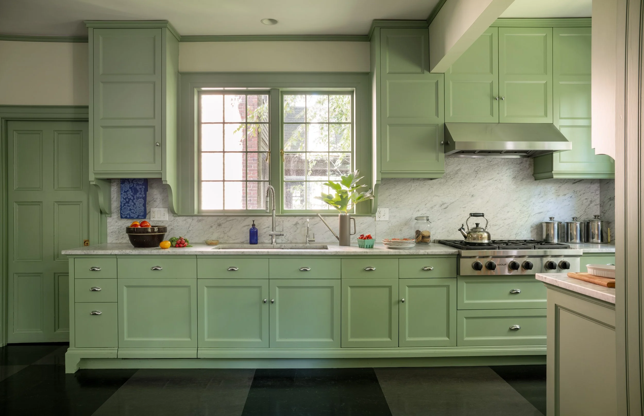
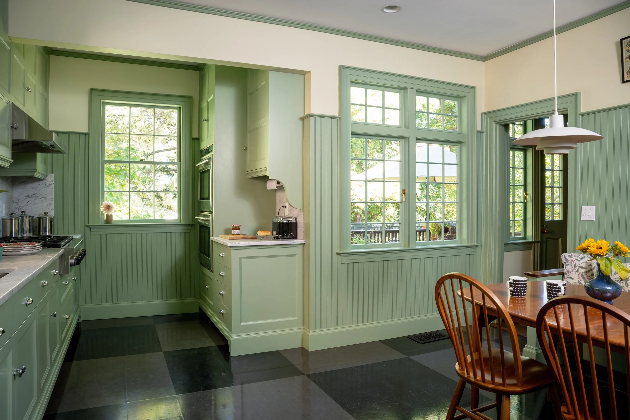
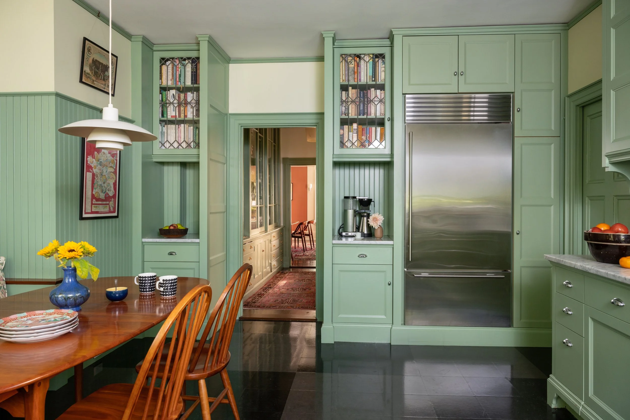
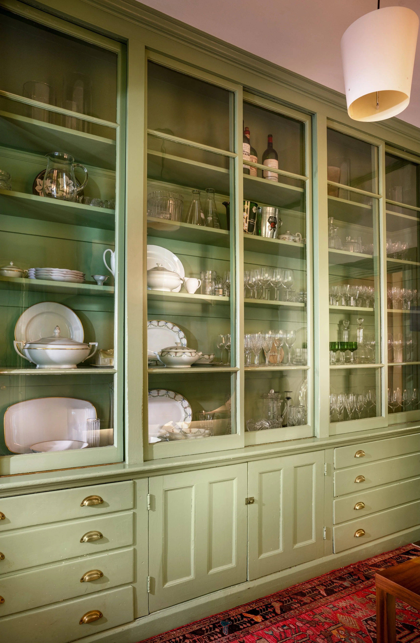
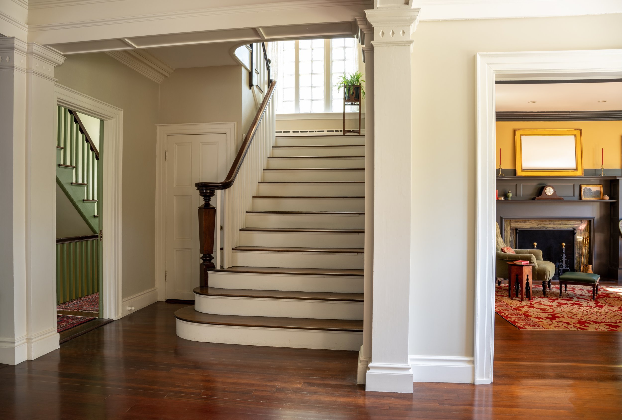
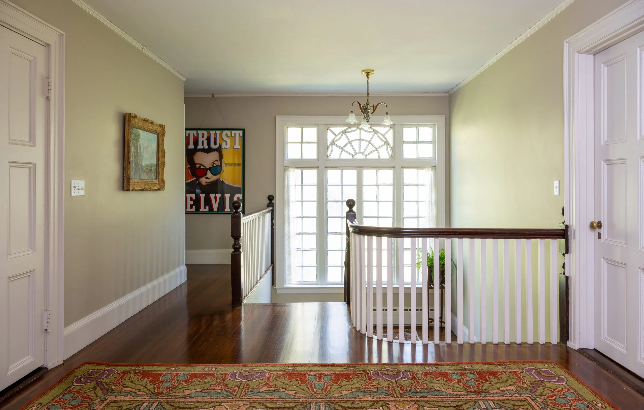
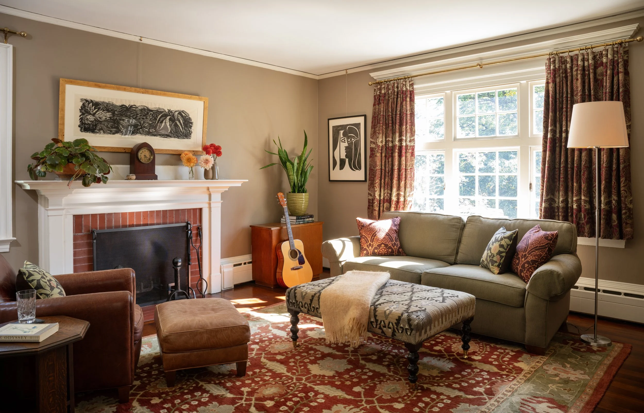
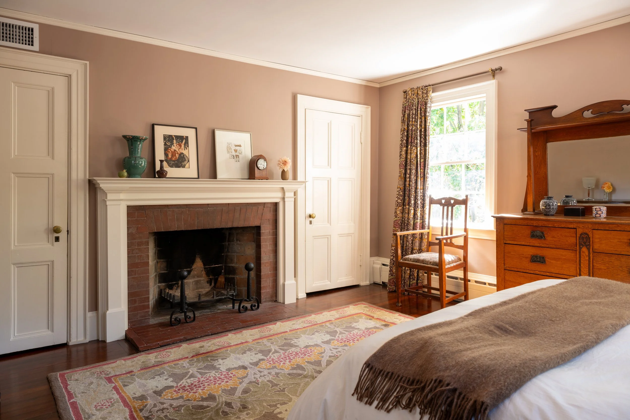
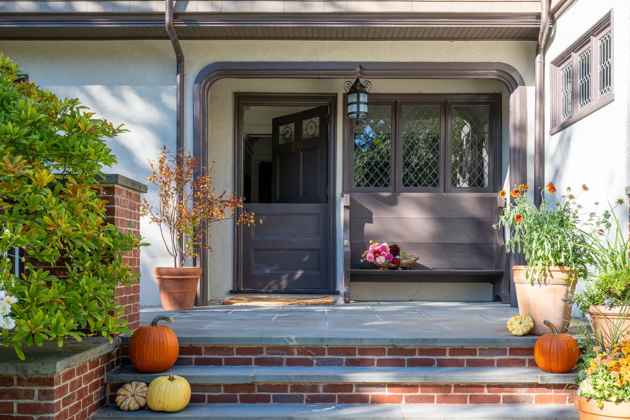
From the moment you enter the magnificent living hall, with its welcoming fireplace and extraordinary paneled inglenook, the house conveys a wonderful sense of warmth. Beautifully proportioned rooms are thoughtfully arranged to capture the sun, with an east-facing kitchen, west-facing dining room, and south-facing principal living spaces. Everywhere you look, there is something special to discover: an exquisite window, a handsome working fireplace, or an inviting nook in which to settle.
The house also holds an important place in the history of American theater. Baker was a pioneering educator whose celebrated 47 Workshop at Harvard helped shape a generation of playwrights. A New York Times account from the 1920s describes a steady stream of aspiring playwrights making their way along Brattle Street, manuscripts in hand, for individual conferences with the professor. In his book-filled library, Baker challenged his students to discover their own voices, encouraging them to think more deeply, experiment, and refine their craft. One can only imagine the conversations that took place within these walls.
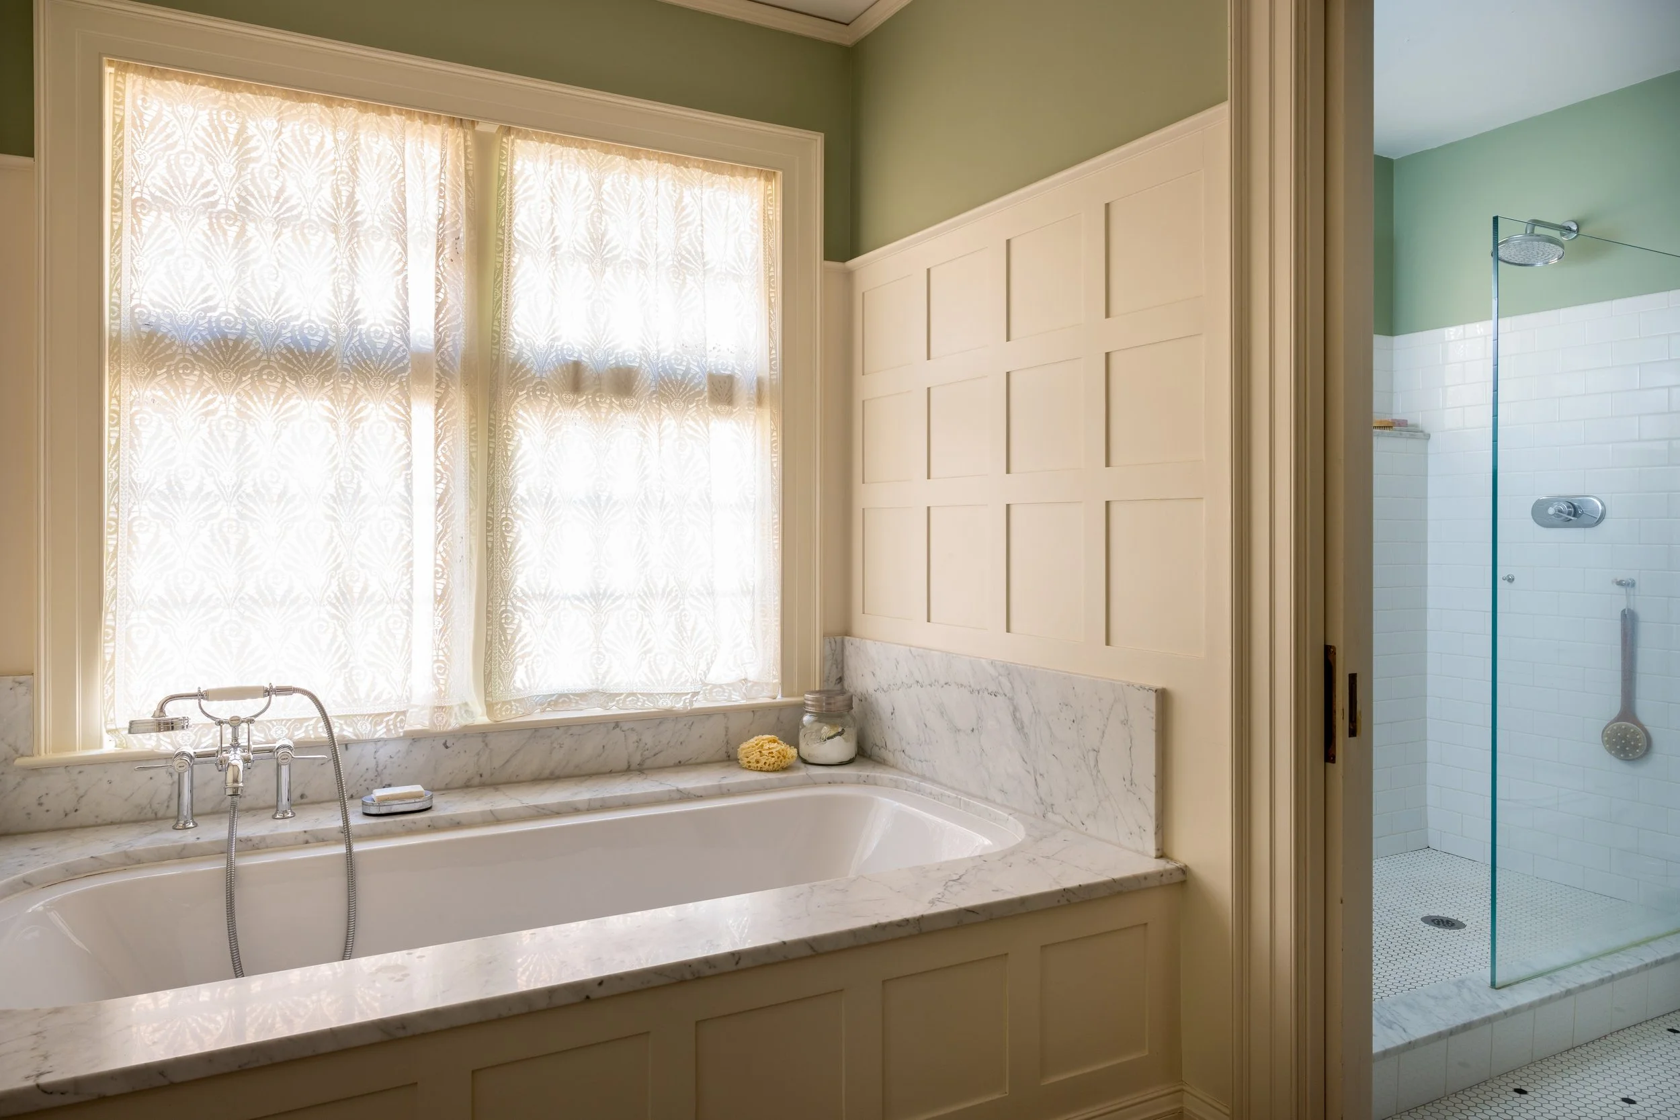
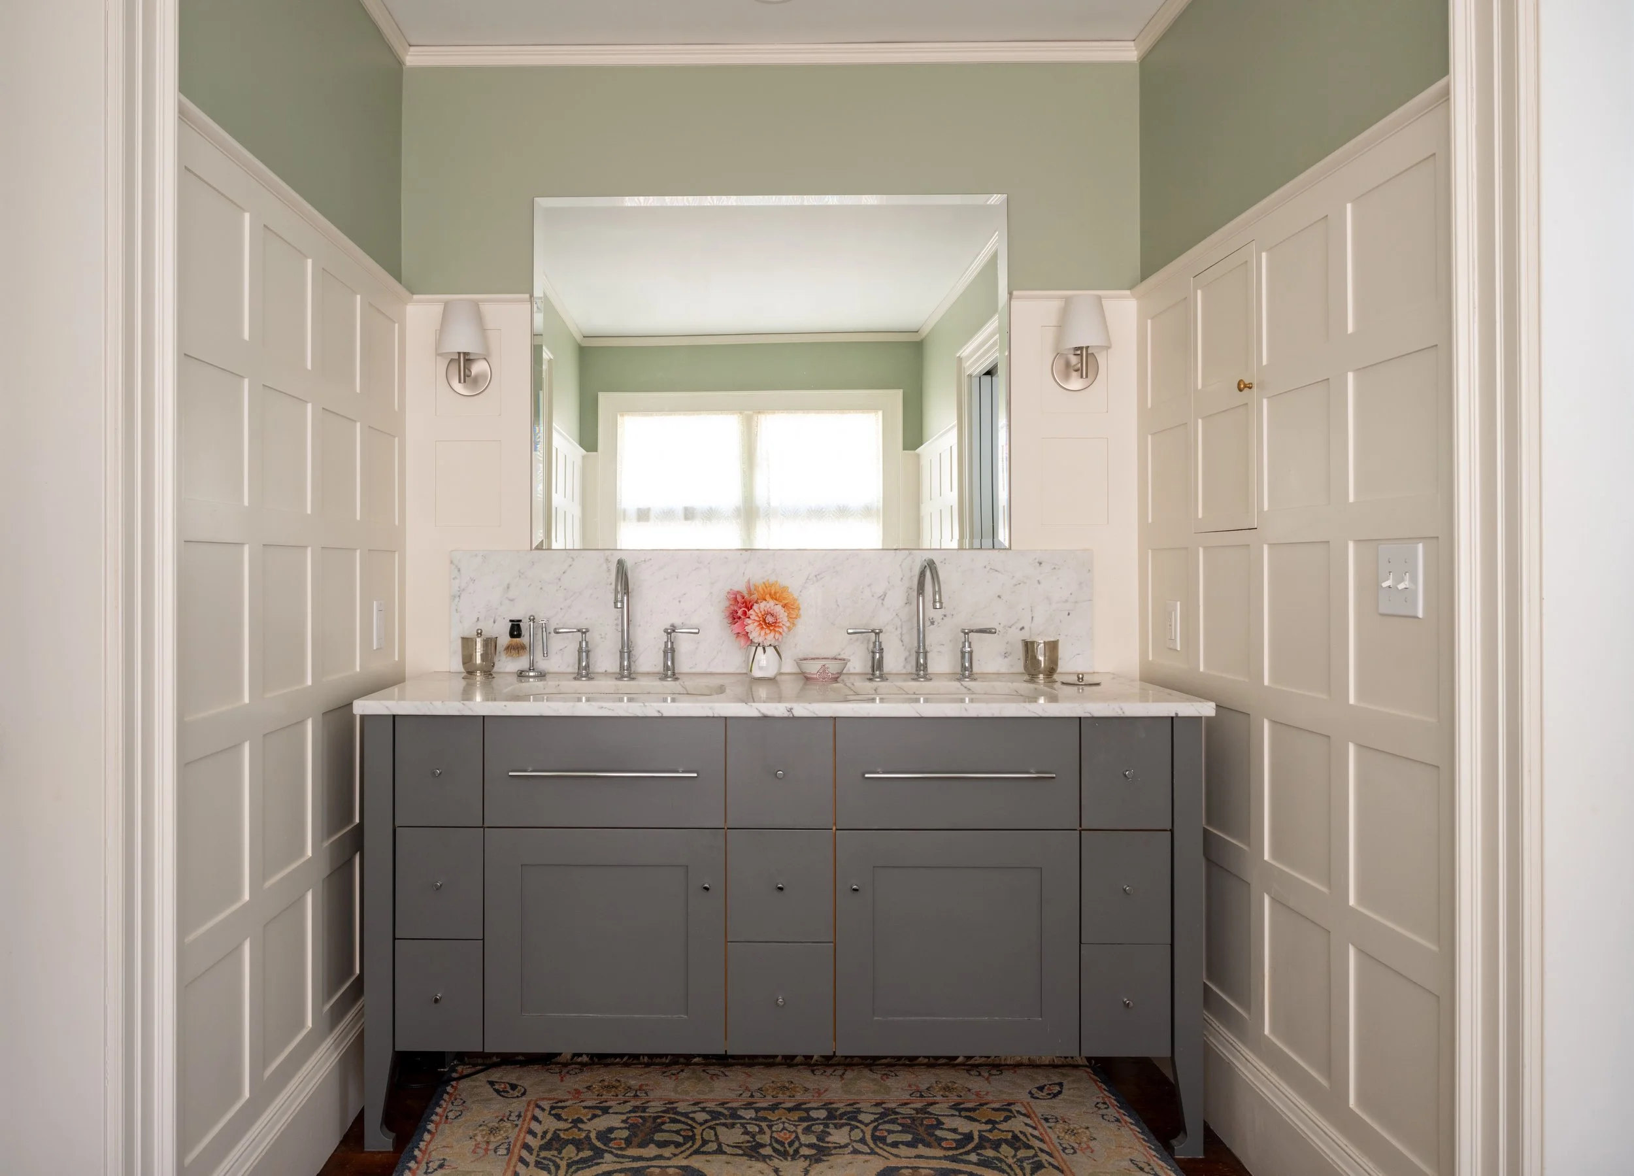
When the current owners purchased 195 Brattle Street in 2005, they saw beyond years of neglect and structural deterioration to recognize the extraordinary house beneath. With a deep respect for Warren's original vision and an exceptional eye for design, they undertook a meticulous restoration, preserving its remarkable architectural details and thoughtfully recreating those lost over time. Rather than reimagine the floor plan, they allowed the original architecture to guide their work, introducing modern systems and conveniences while preserving the integrity of Warren's design.
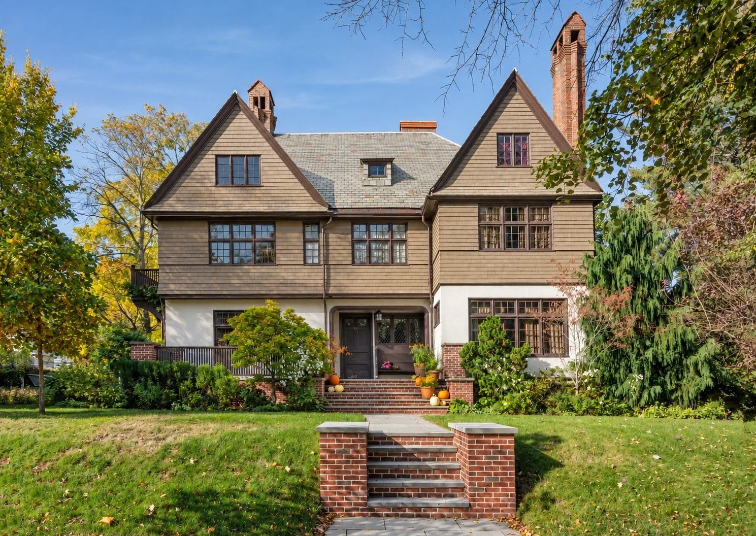
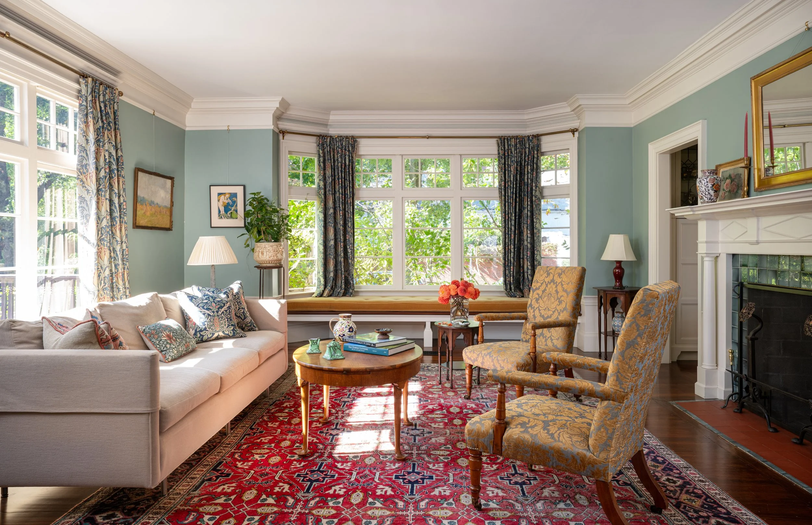
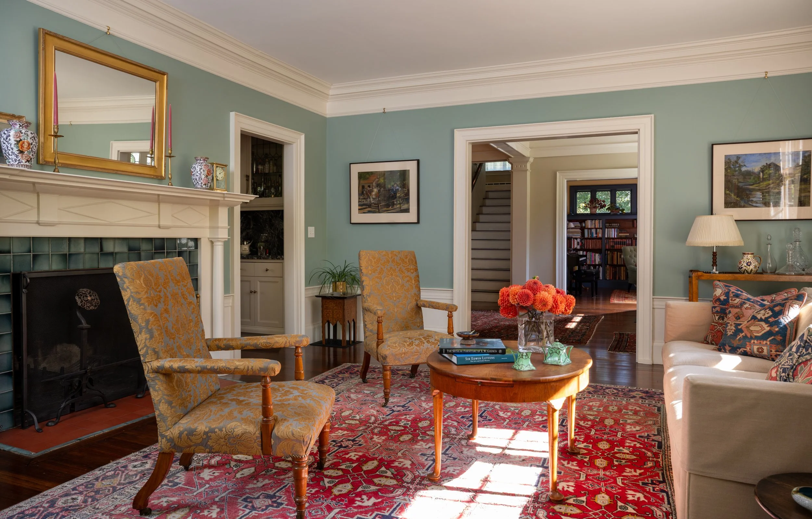
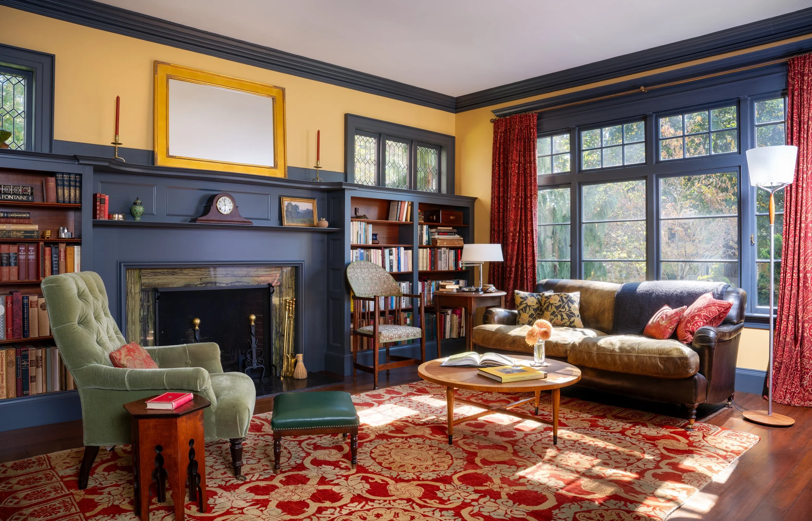
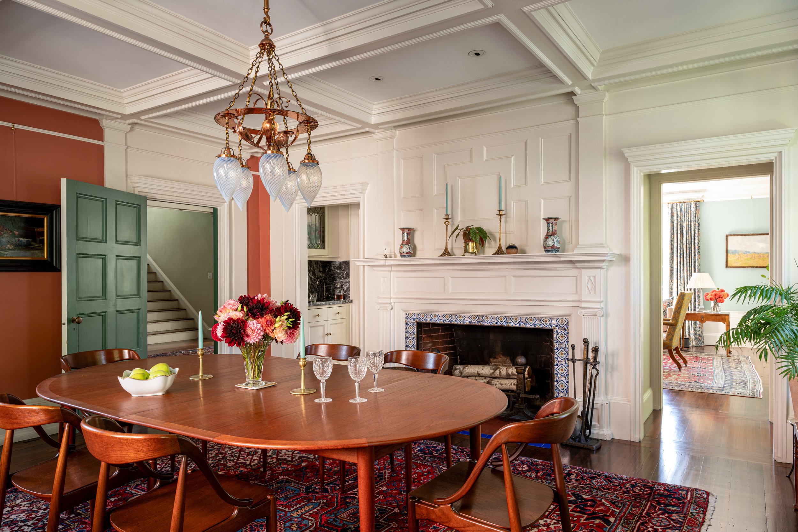
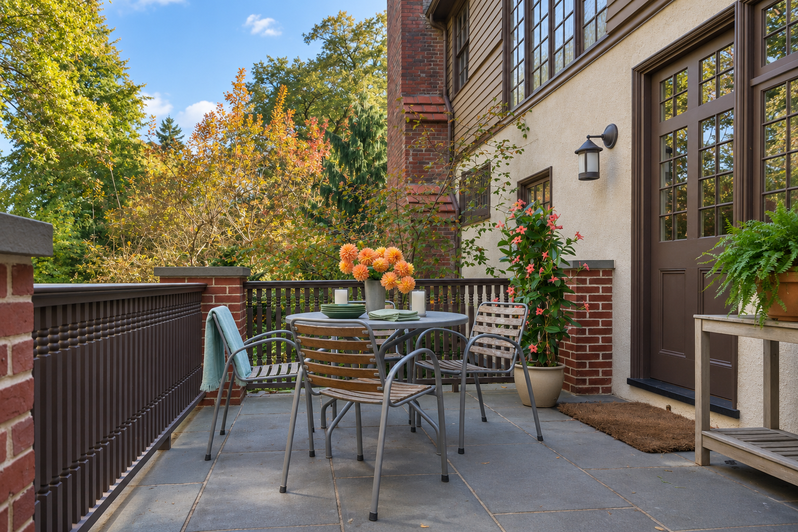
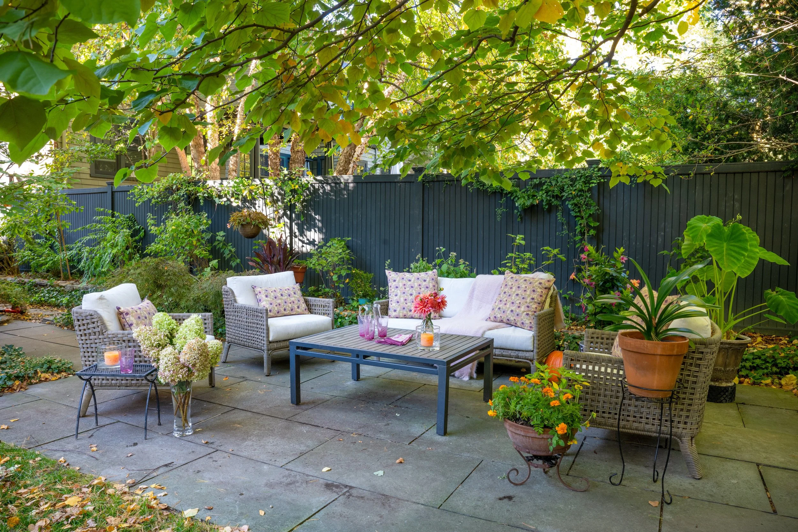
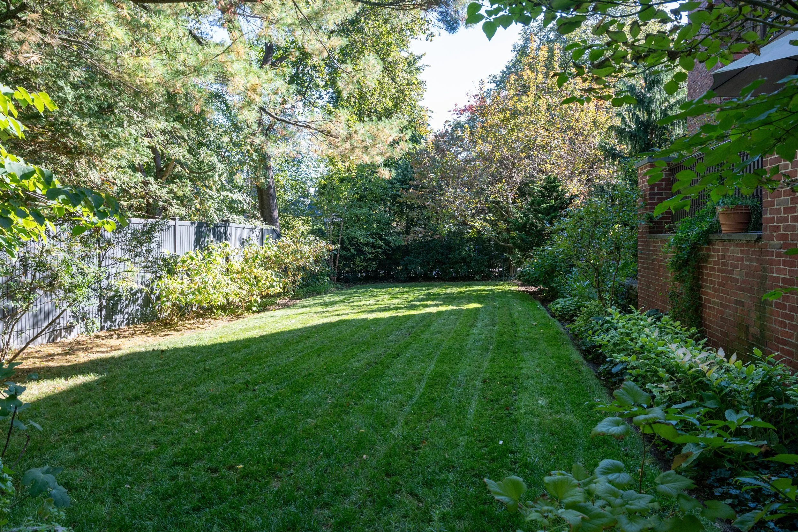
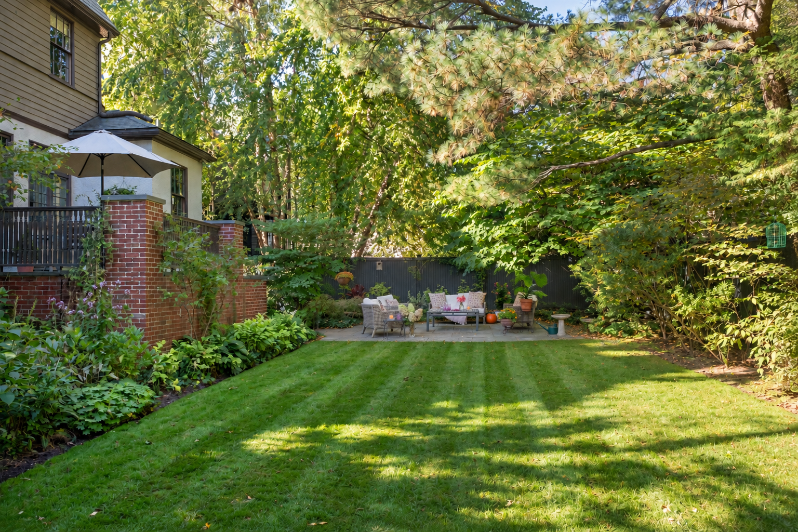
Their attention extended beyond the house to the surrounding grounds. Over the years, they established gardens and layered plantings that provide privacy and a lovely setting for outdoor living. On the eastern side of the house, a lawn connects the upper terrace and lower patio, offering inviting spaces for gathering or quiet enjoyment.
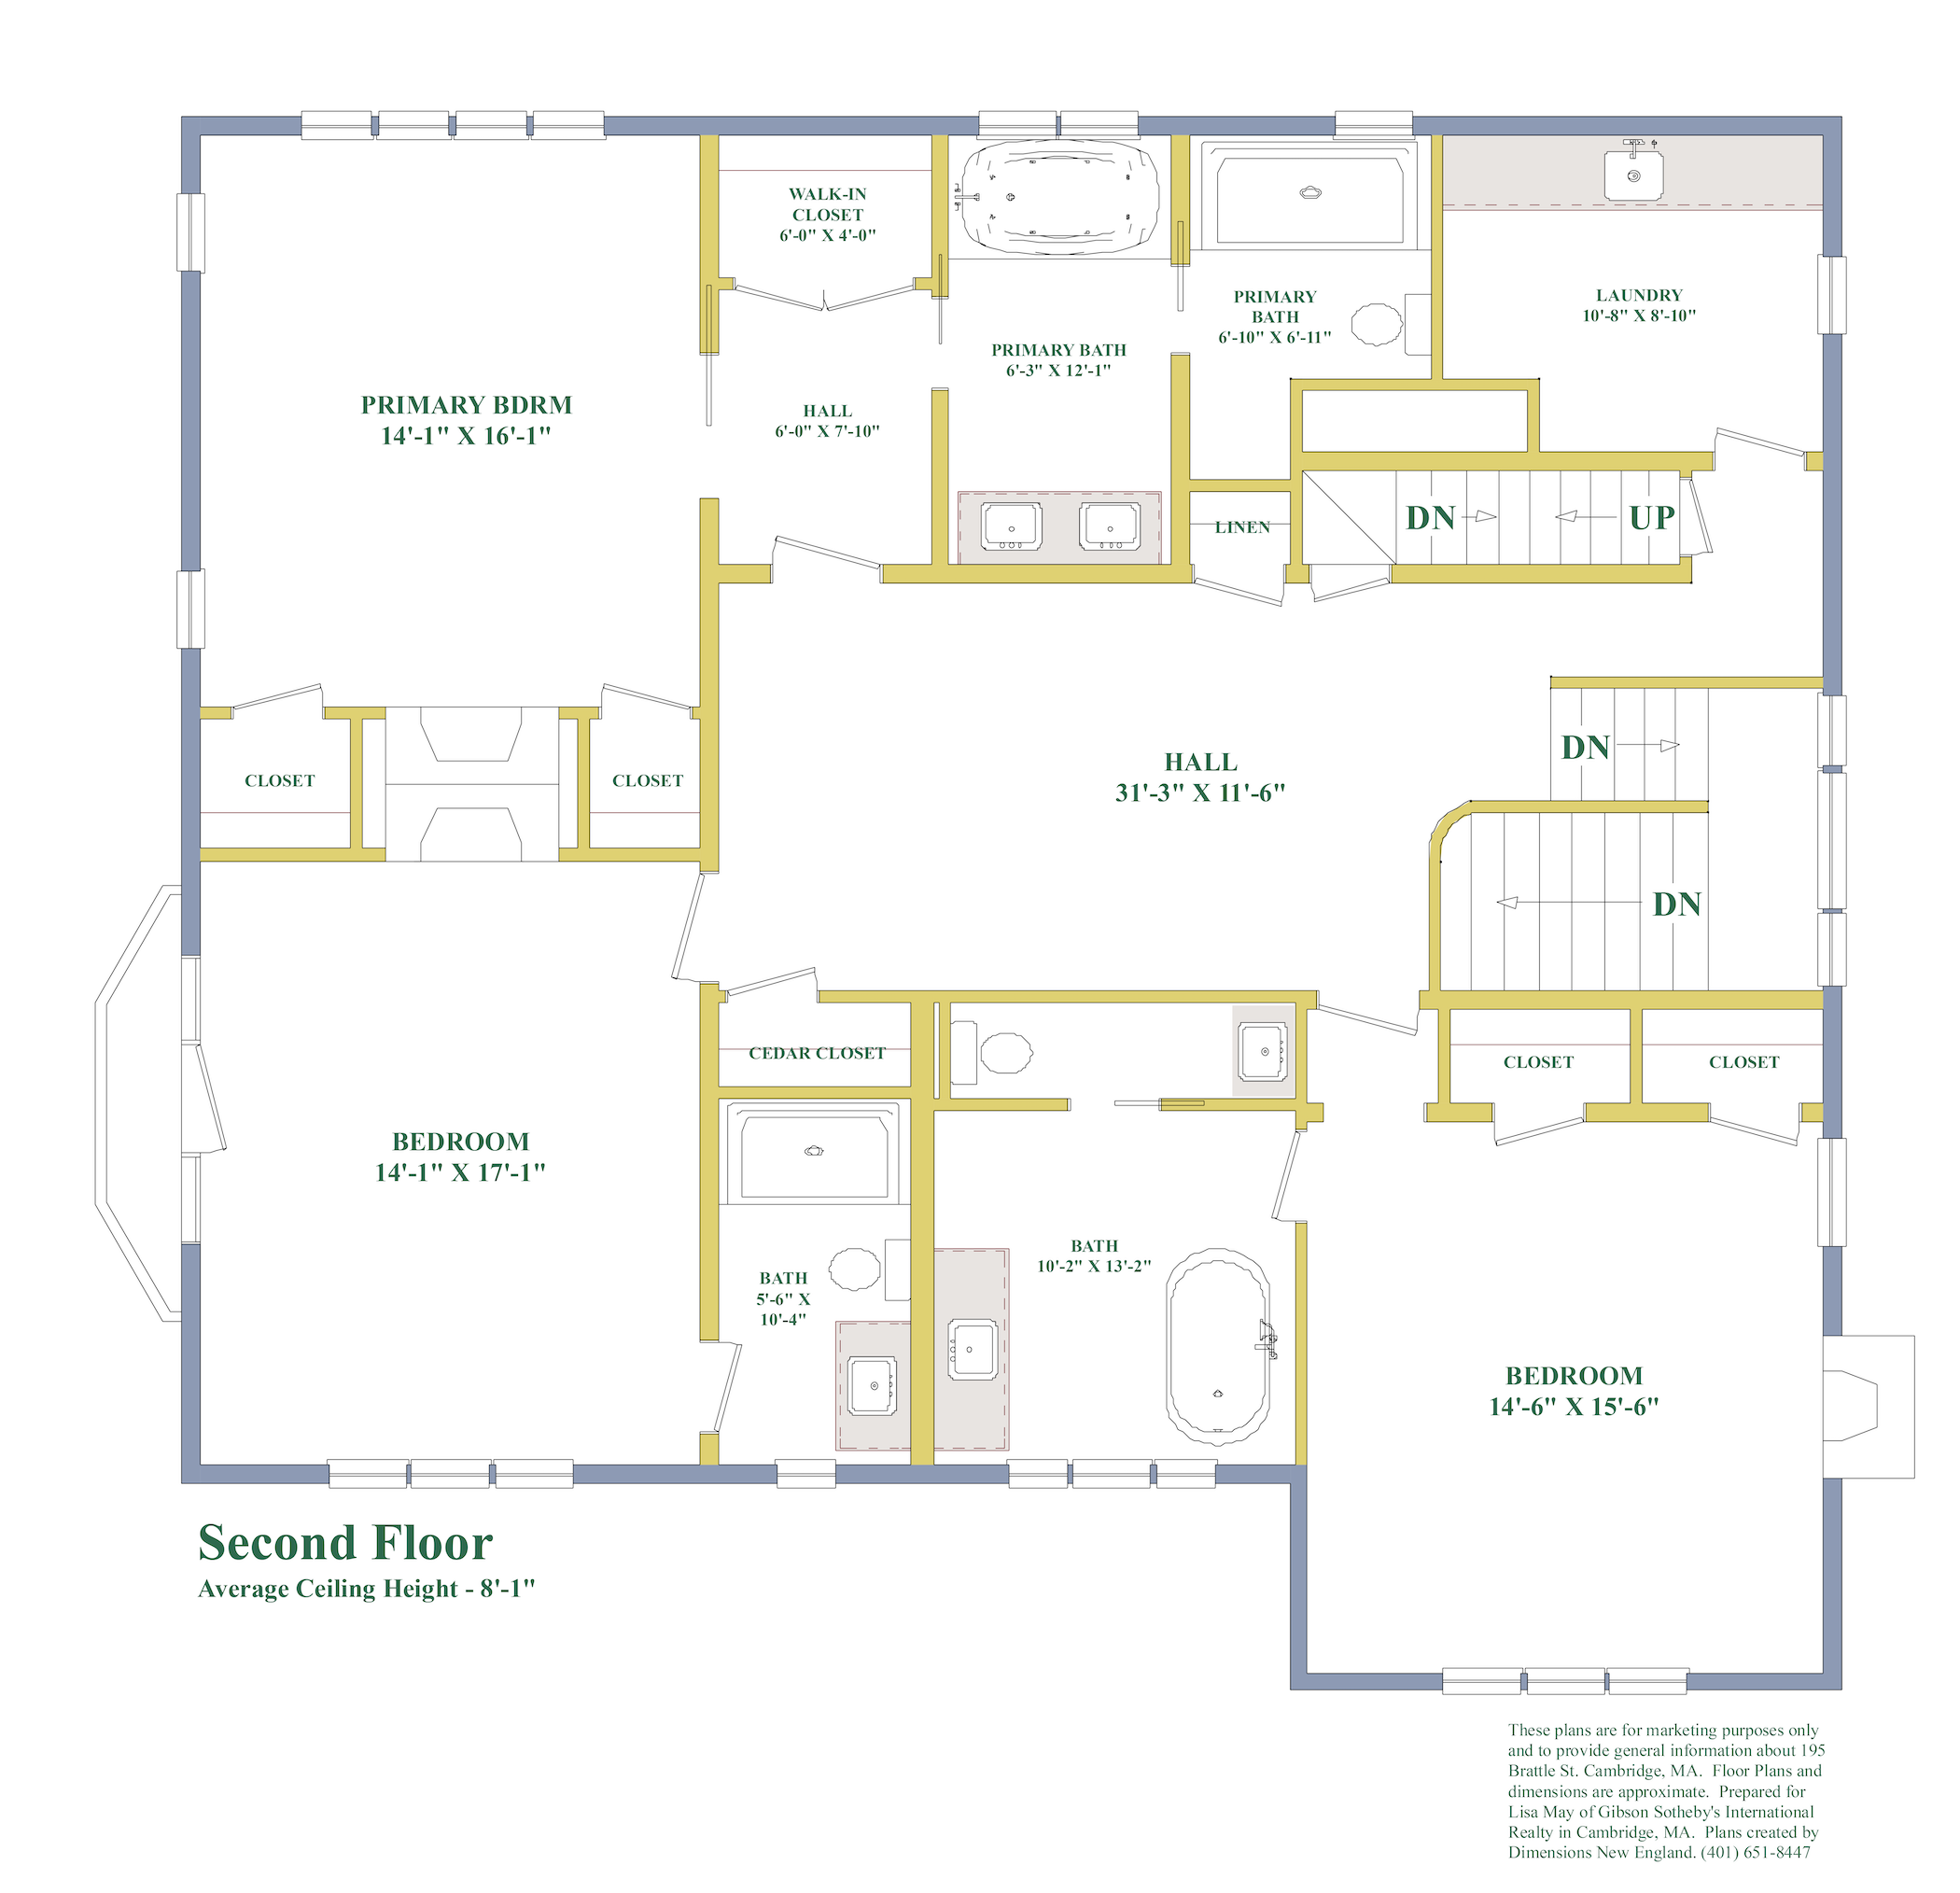
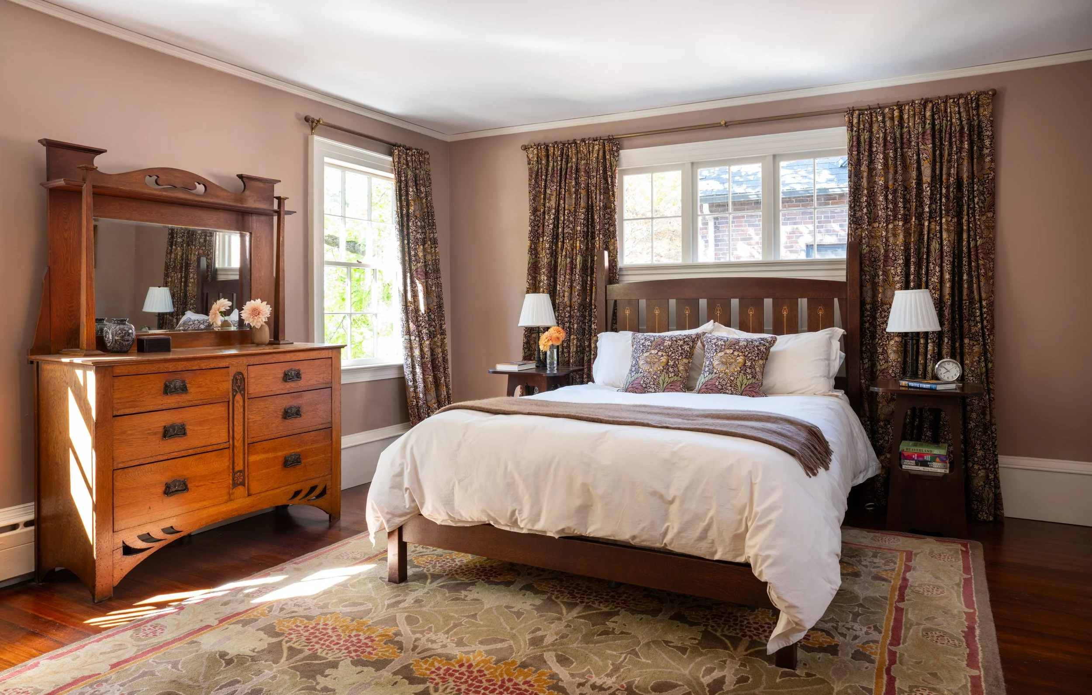
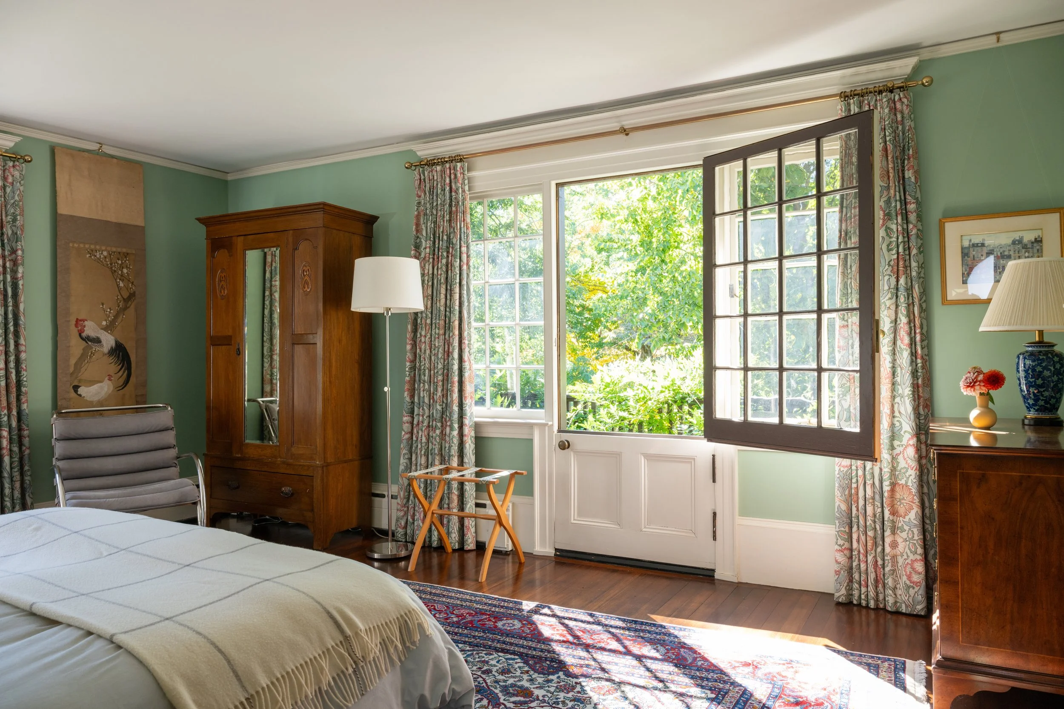
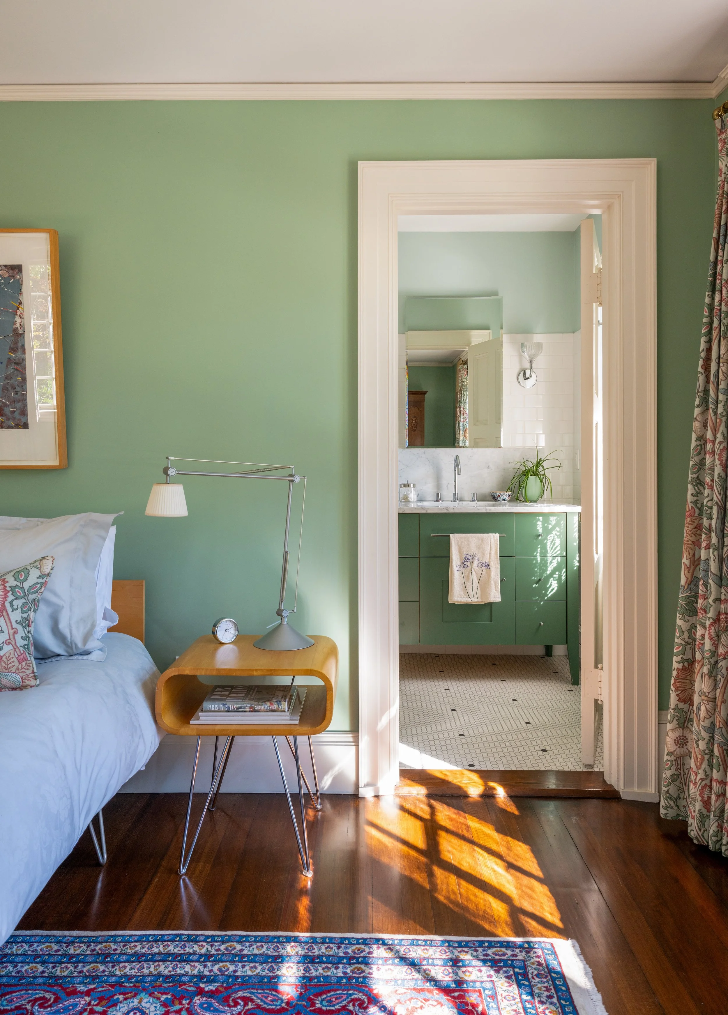
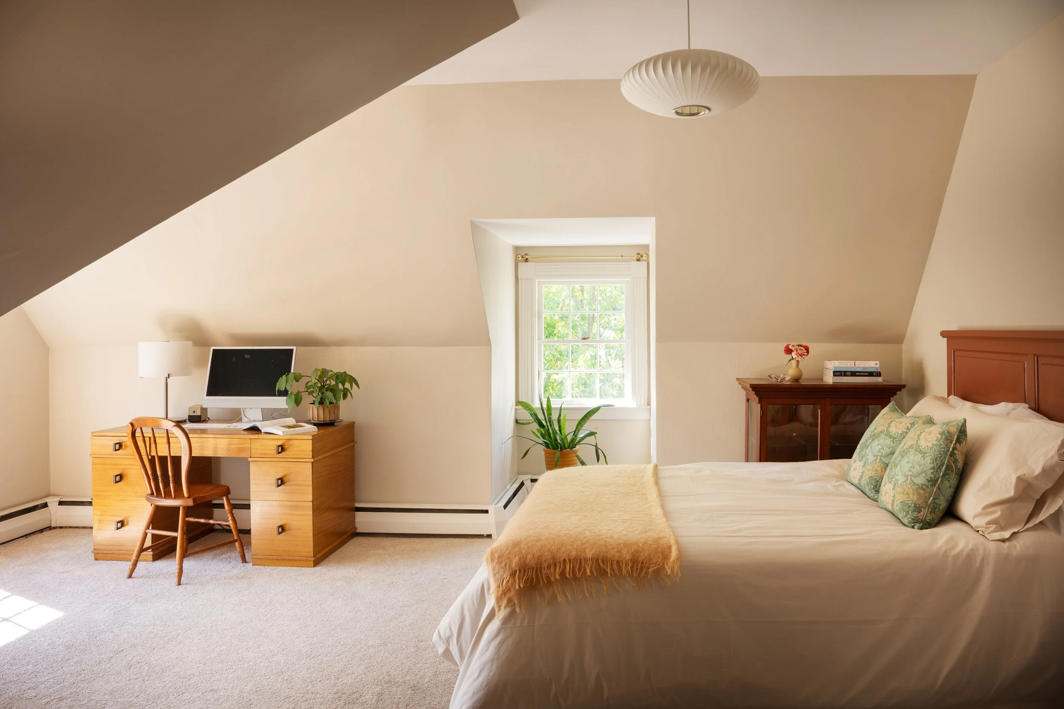
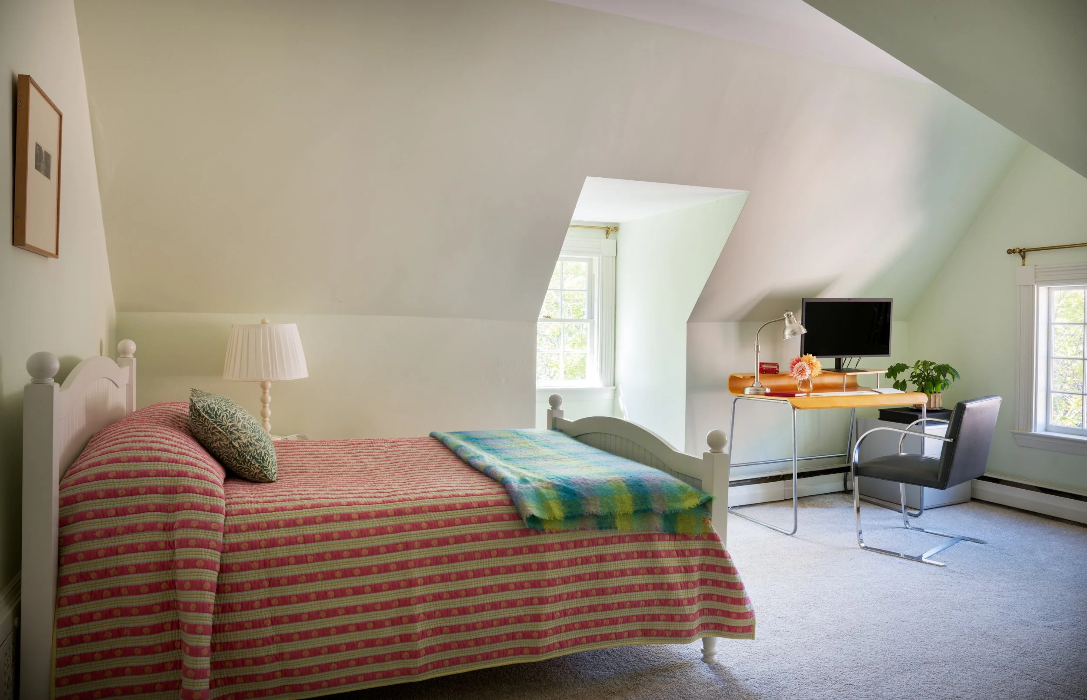
Today, the approximately 4,700-square-foot home offers five bedrooms, four-and-a-half bathrooms, and beautifully appointed spaces that work as well for contemporary life as they did more than a century ago.
More than a century after it was built, 195 Brattle Street continues to be what it was designed to be: a place for gathering, conversation, creativity, and the pleasures of home.


Property Details
Interior
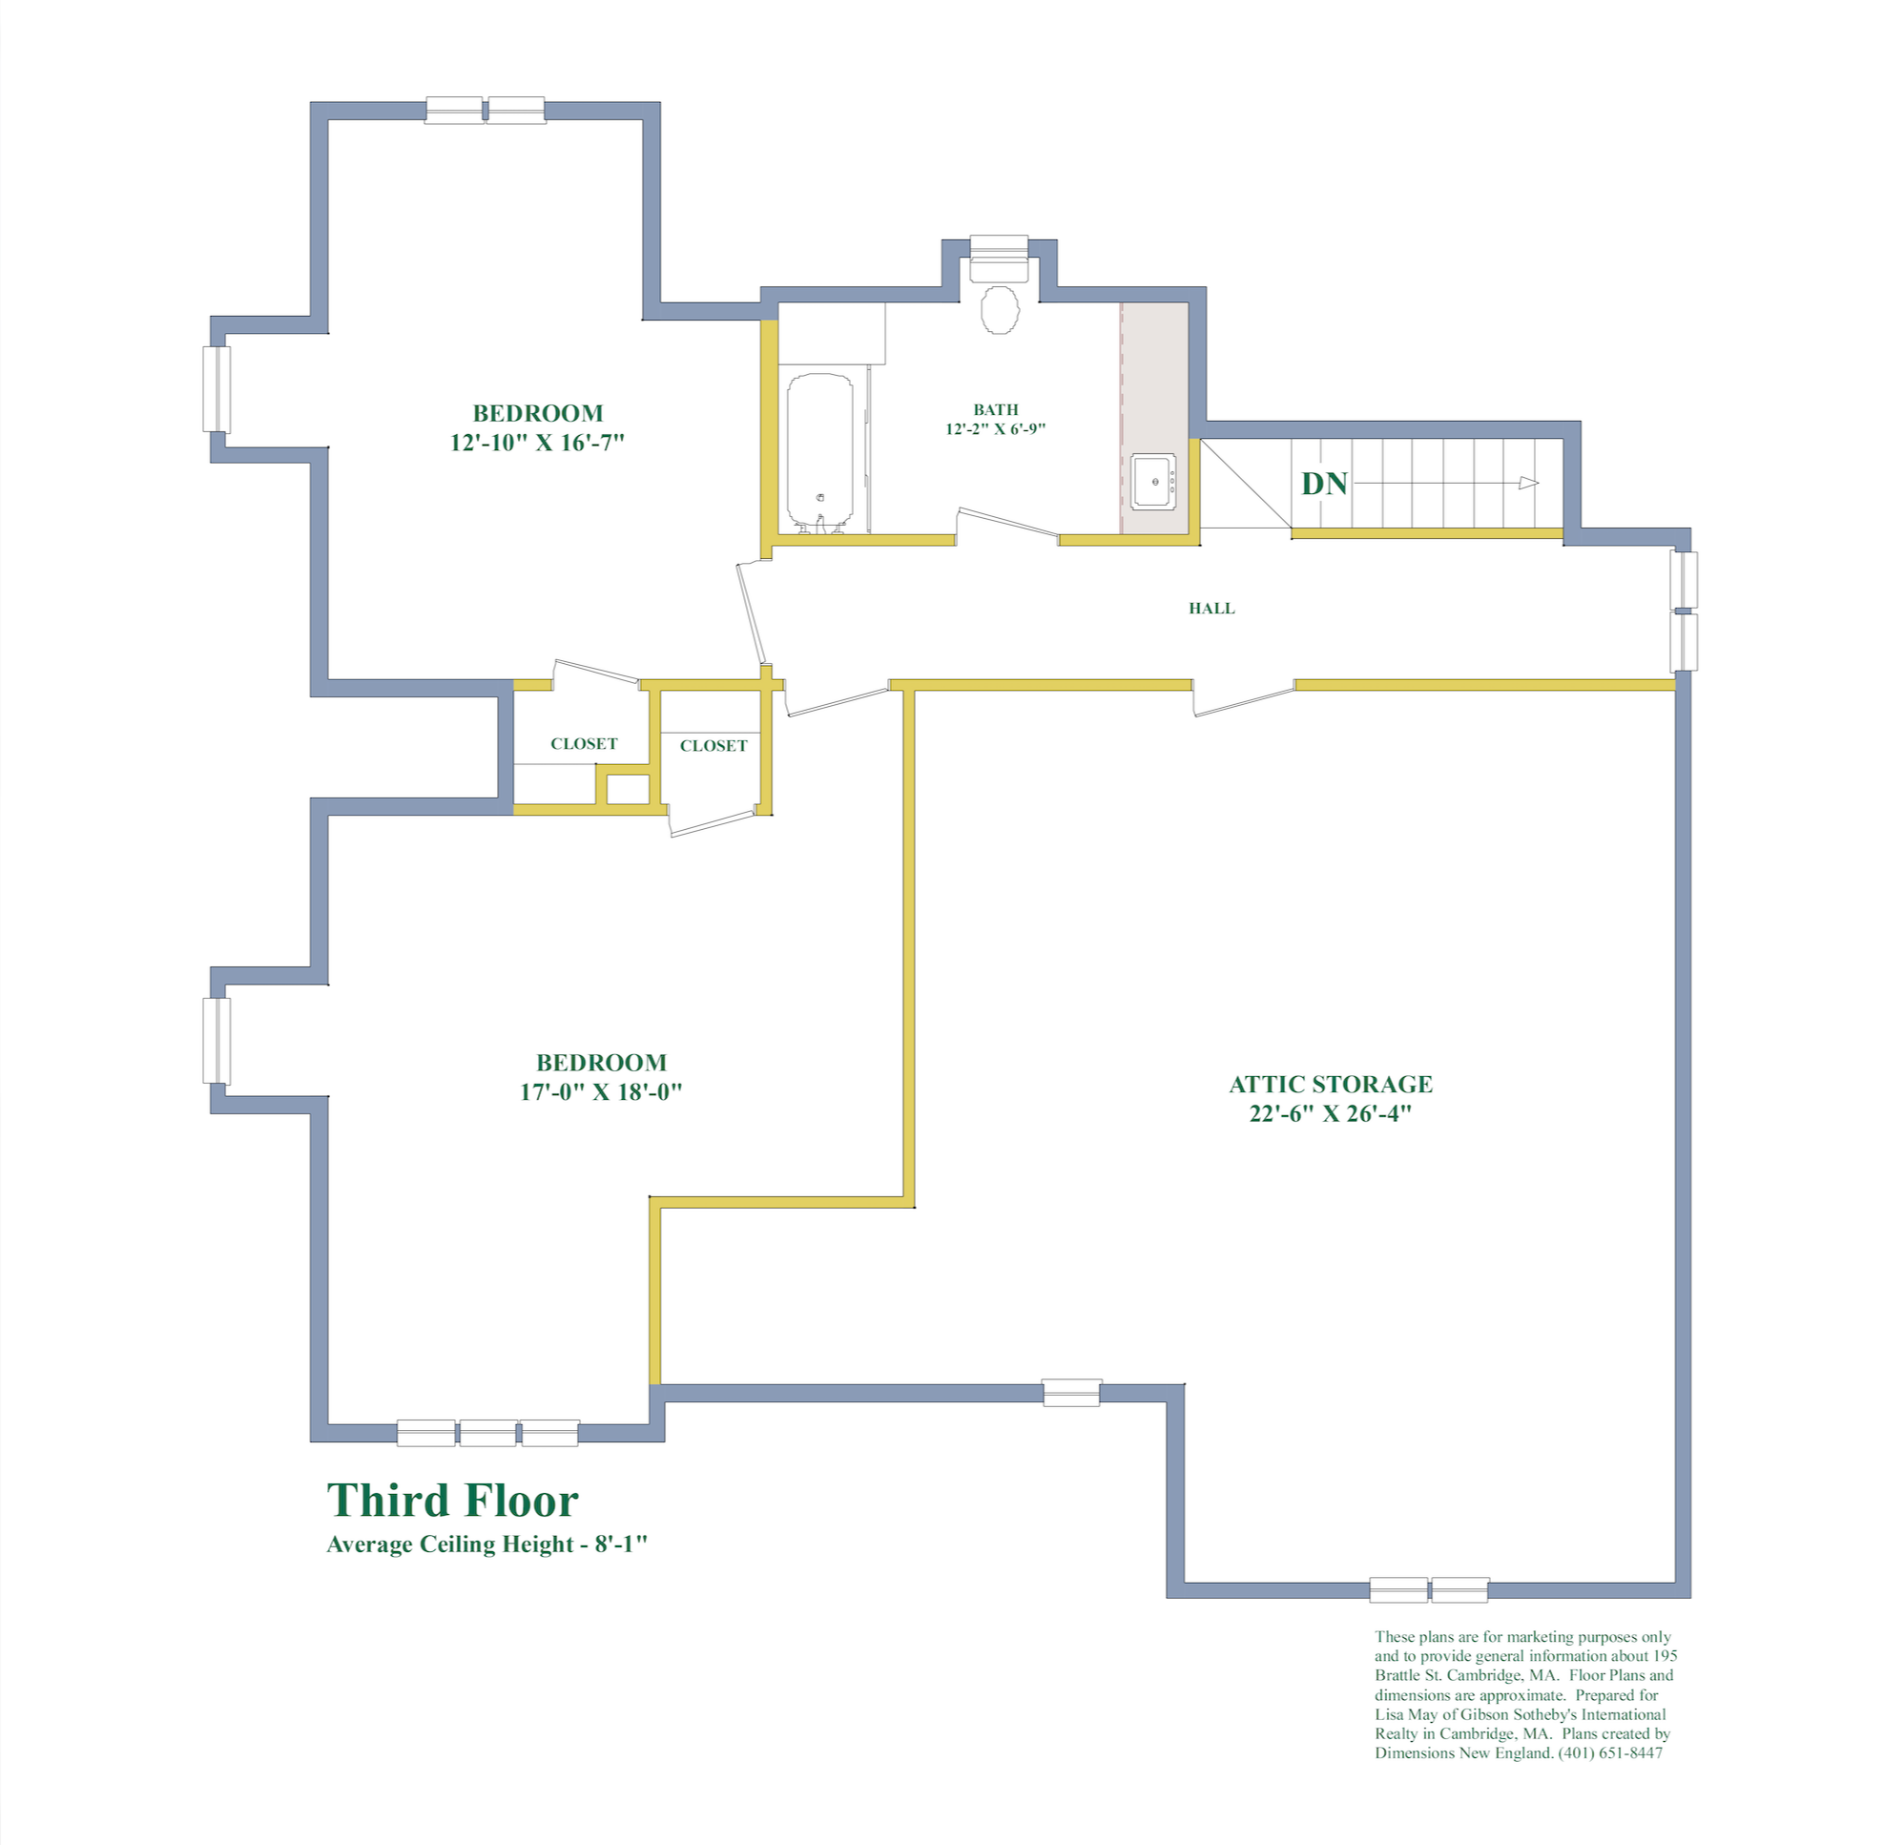
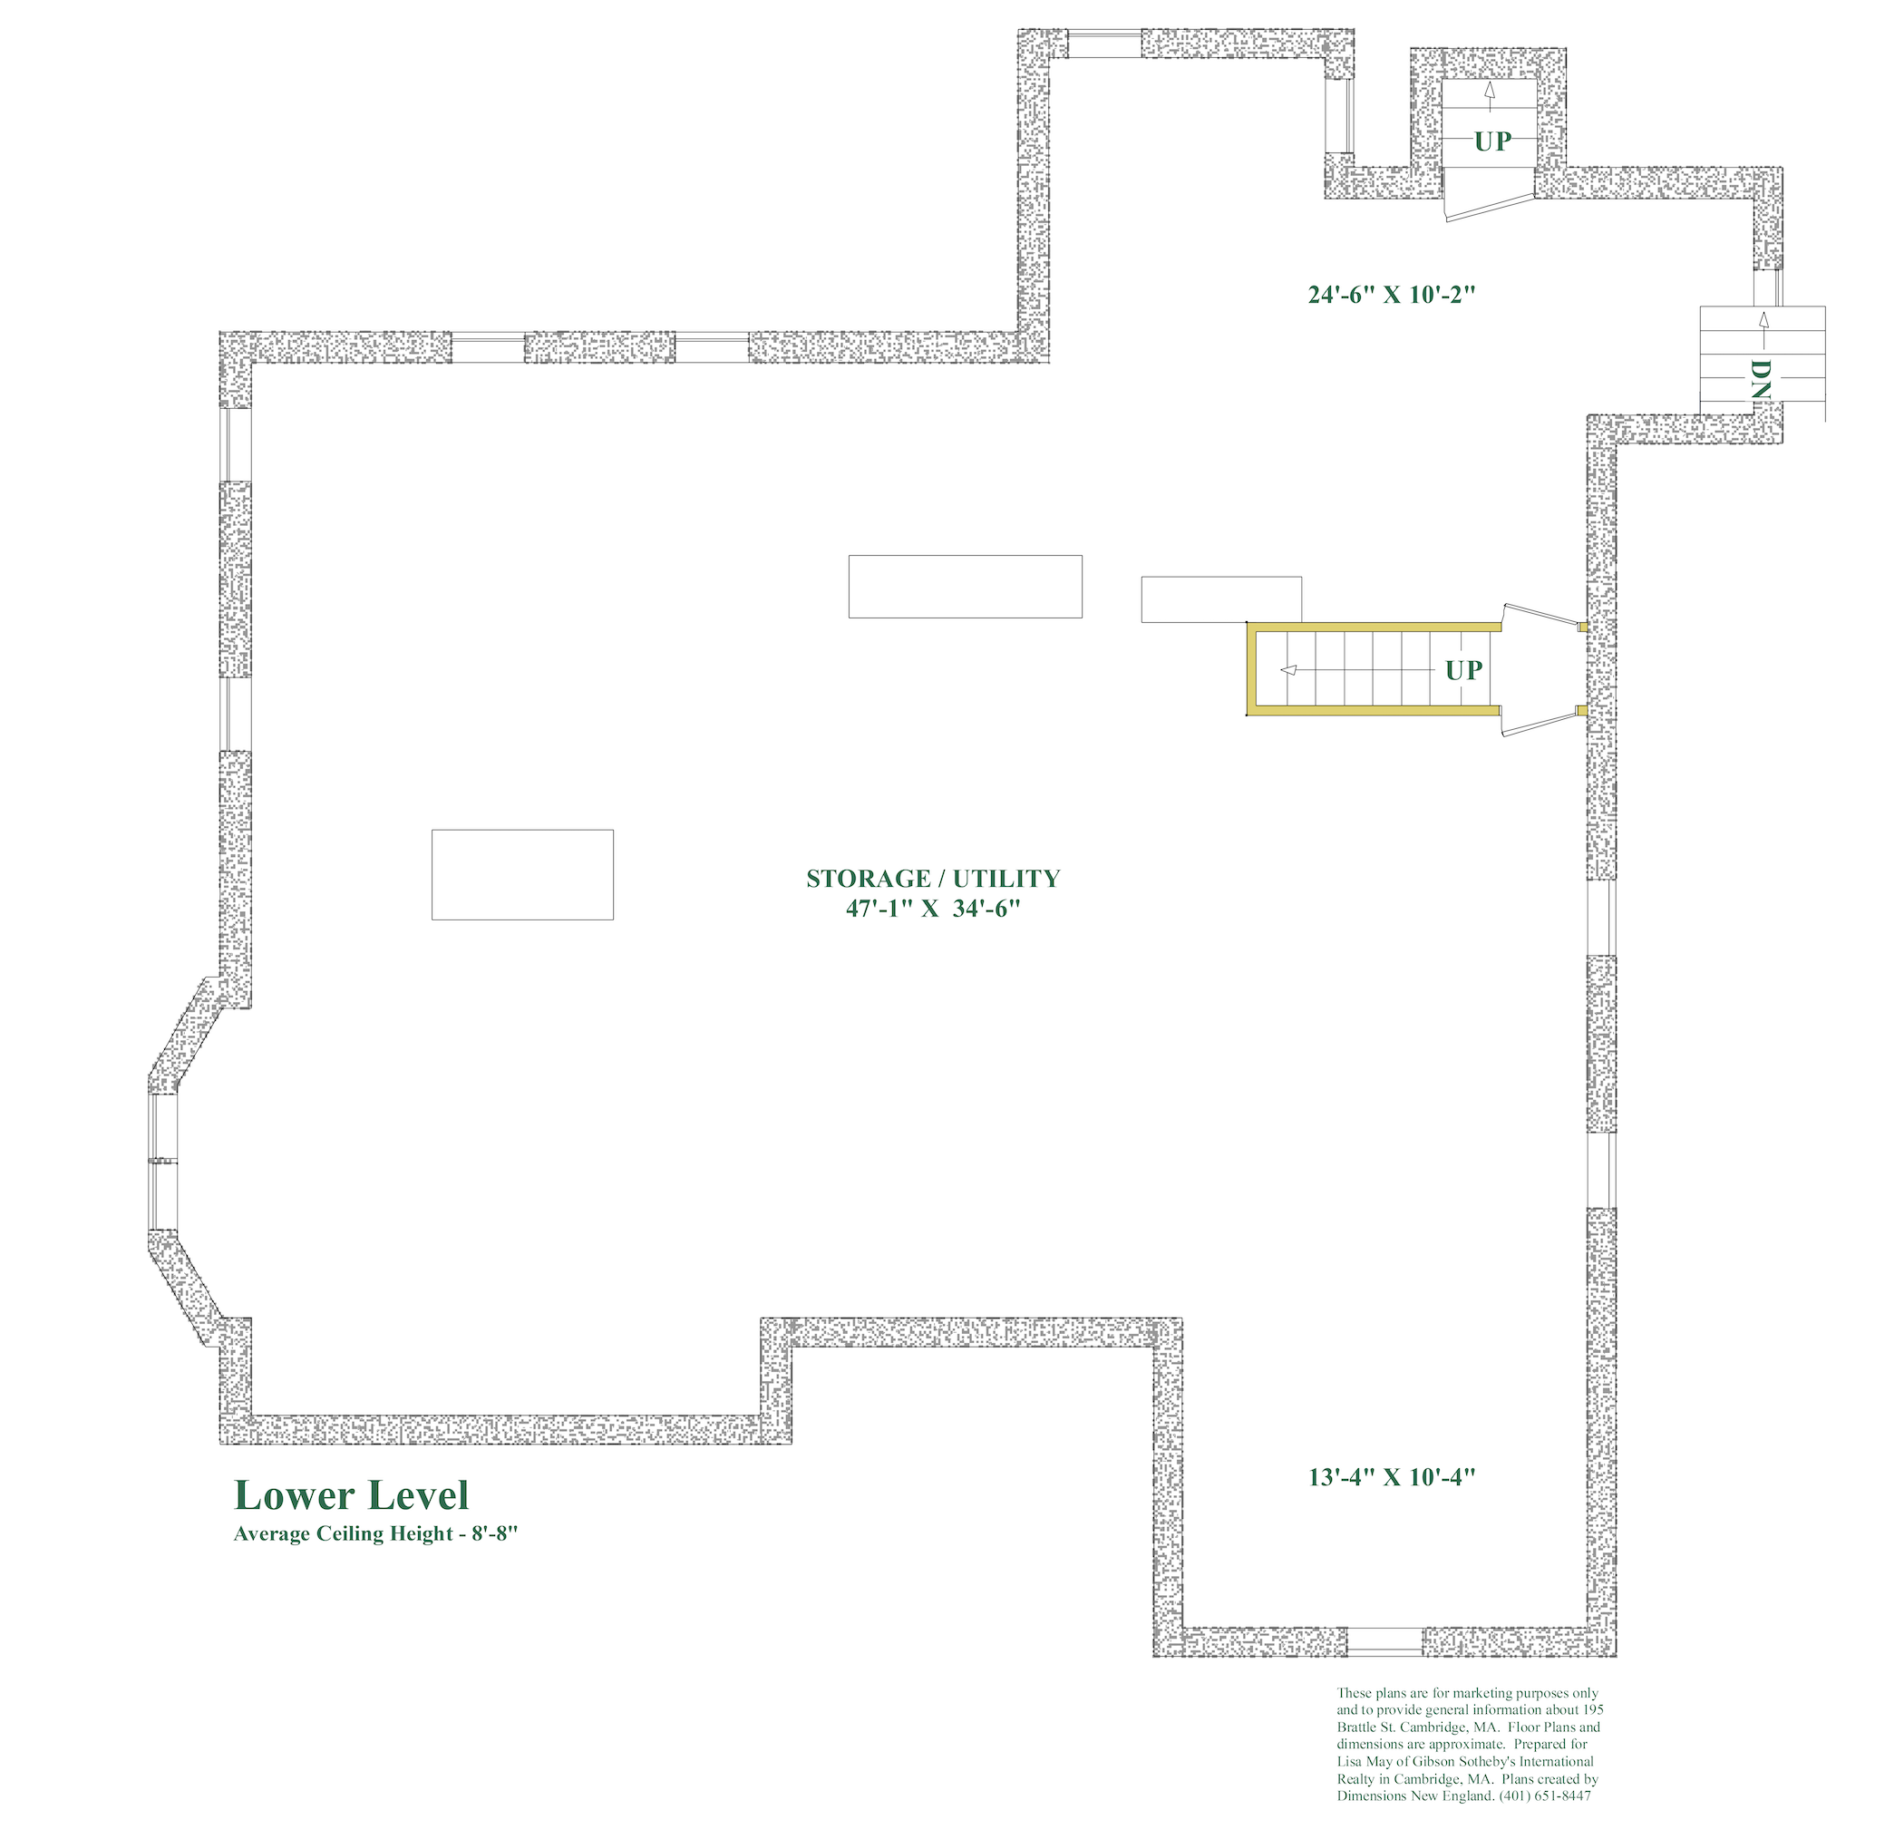
Size: 4,741 square feet (does not include 635 sq. ft. of unfinished space on the third level or 2,043 sq. ft. of unfinished space in the basement)
Rooms: 11
Bedrooms: 5
Bathrooms: 4 full & 1 half
Fireplaces: 7 (2 chimneys were rebuilt in 2022-2023)
Exterior
Lot Size: 11,175 square feet
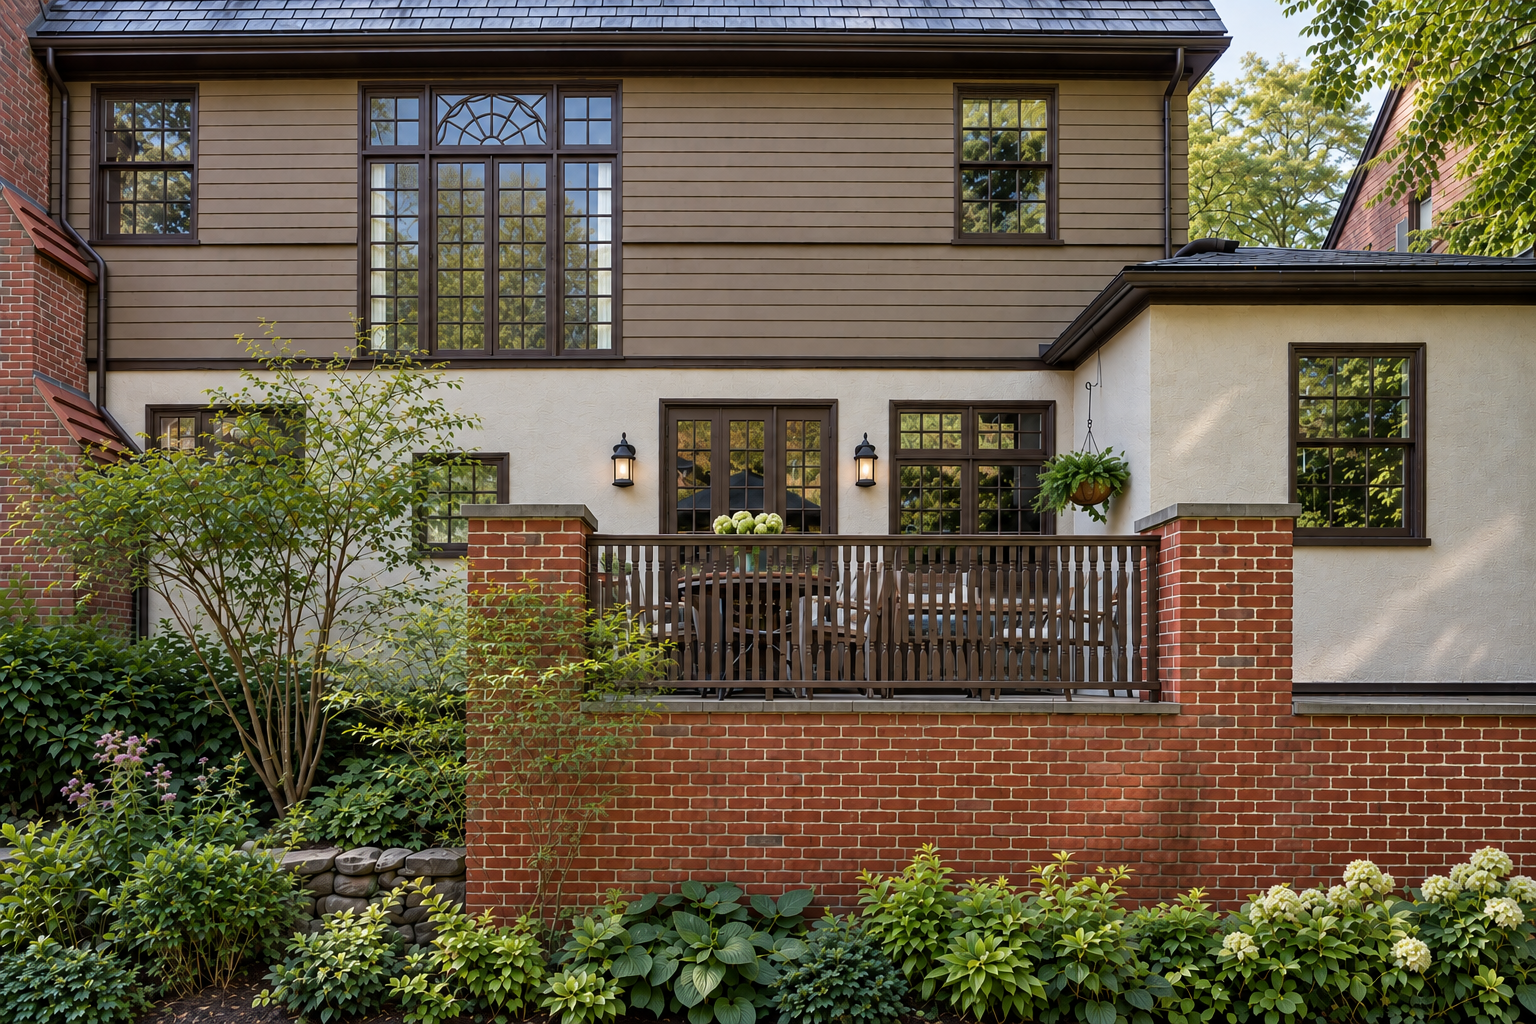
Material: Shingle, stucco & brick (2009-2010)
Roof: Slate (portions replaced or restored in 2009–2010, 2018 and 2022)
Outdoors: Side terrace, patio and private yard and extensive gardens, balcony off guest bedroom
Parking: 2 off street spaces accessed from Lakeview Avenue
Systems
Heat: Forced warm air (first floor) and hot water radiators and baseboards (second and third floors), 7 zones (2009–2010); additional forced warm air heating option through heat pump system (2025)
Cooling: Ducted a/c, 3 zones (heat pump 2025)
Hot Water: Natural gas tankless water heater with backup storage tank
Electrical: Circuit breakers, 200 amps
Laundry: Laundry room on the second level
Windows: Primarily original mahogany single-pane windows, restored in 2009–2010; select replacement windows designed to match the originals
Other
Year Built: 1896
Taxes: $34,625.30 without residential exemption ($32,138.87 with residential exemption)