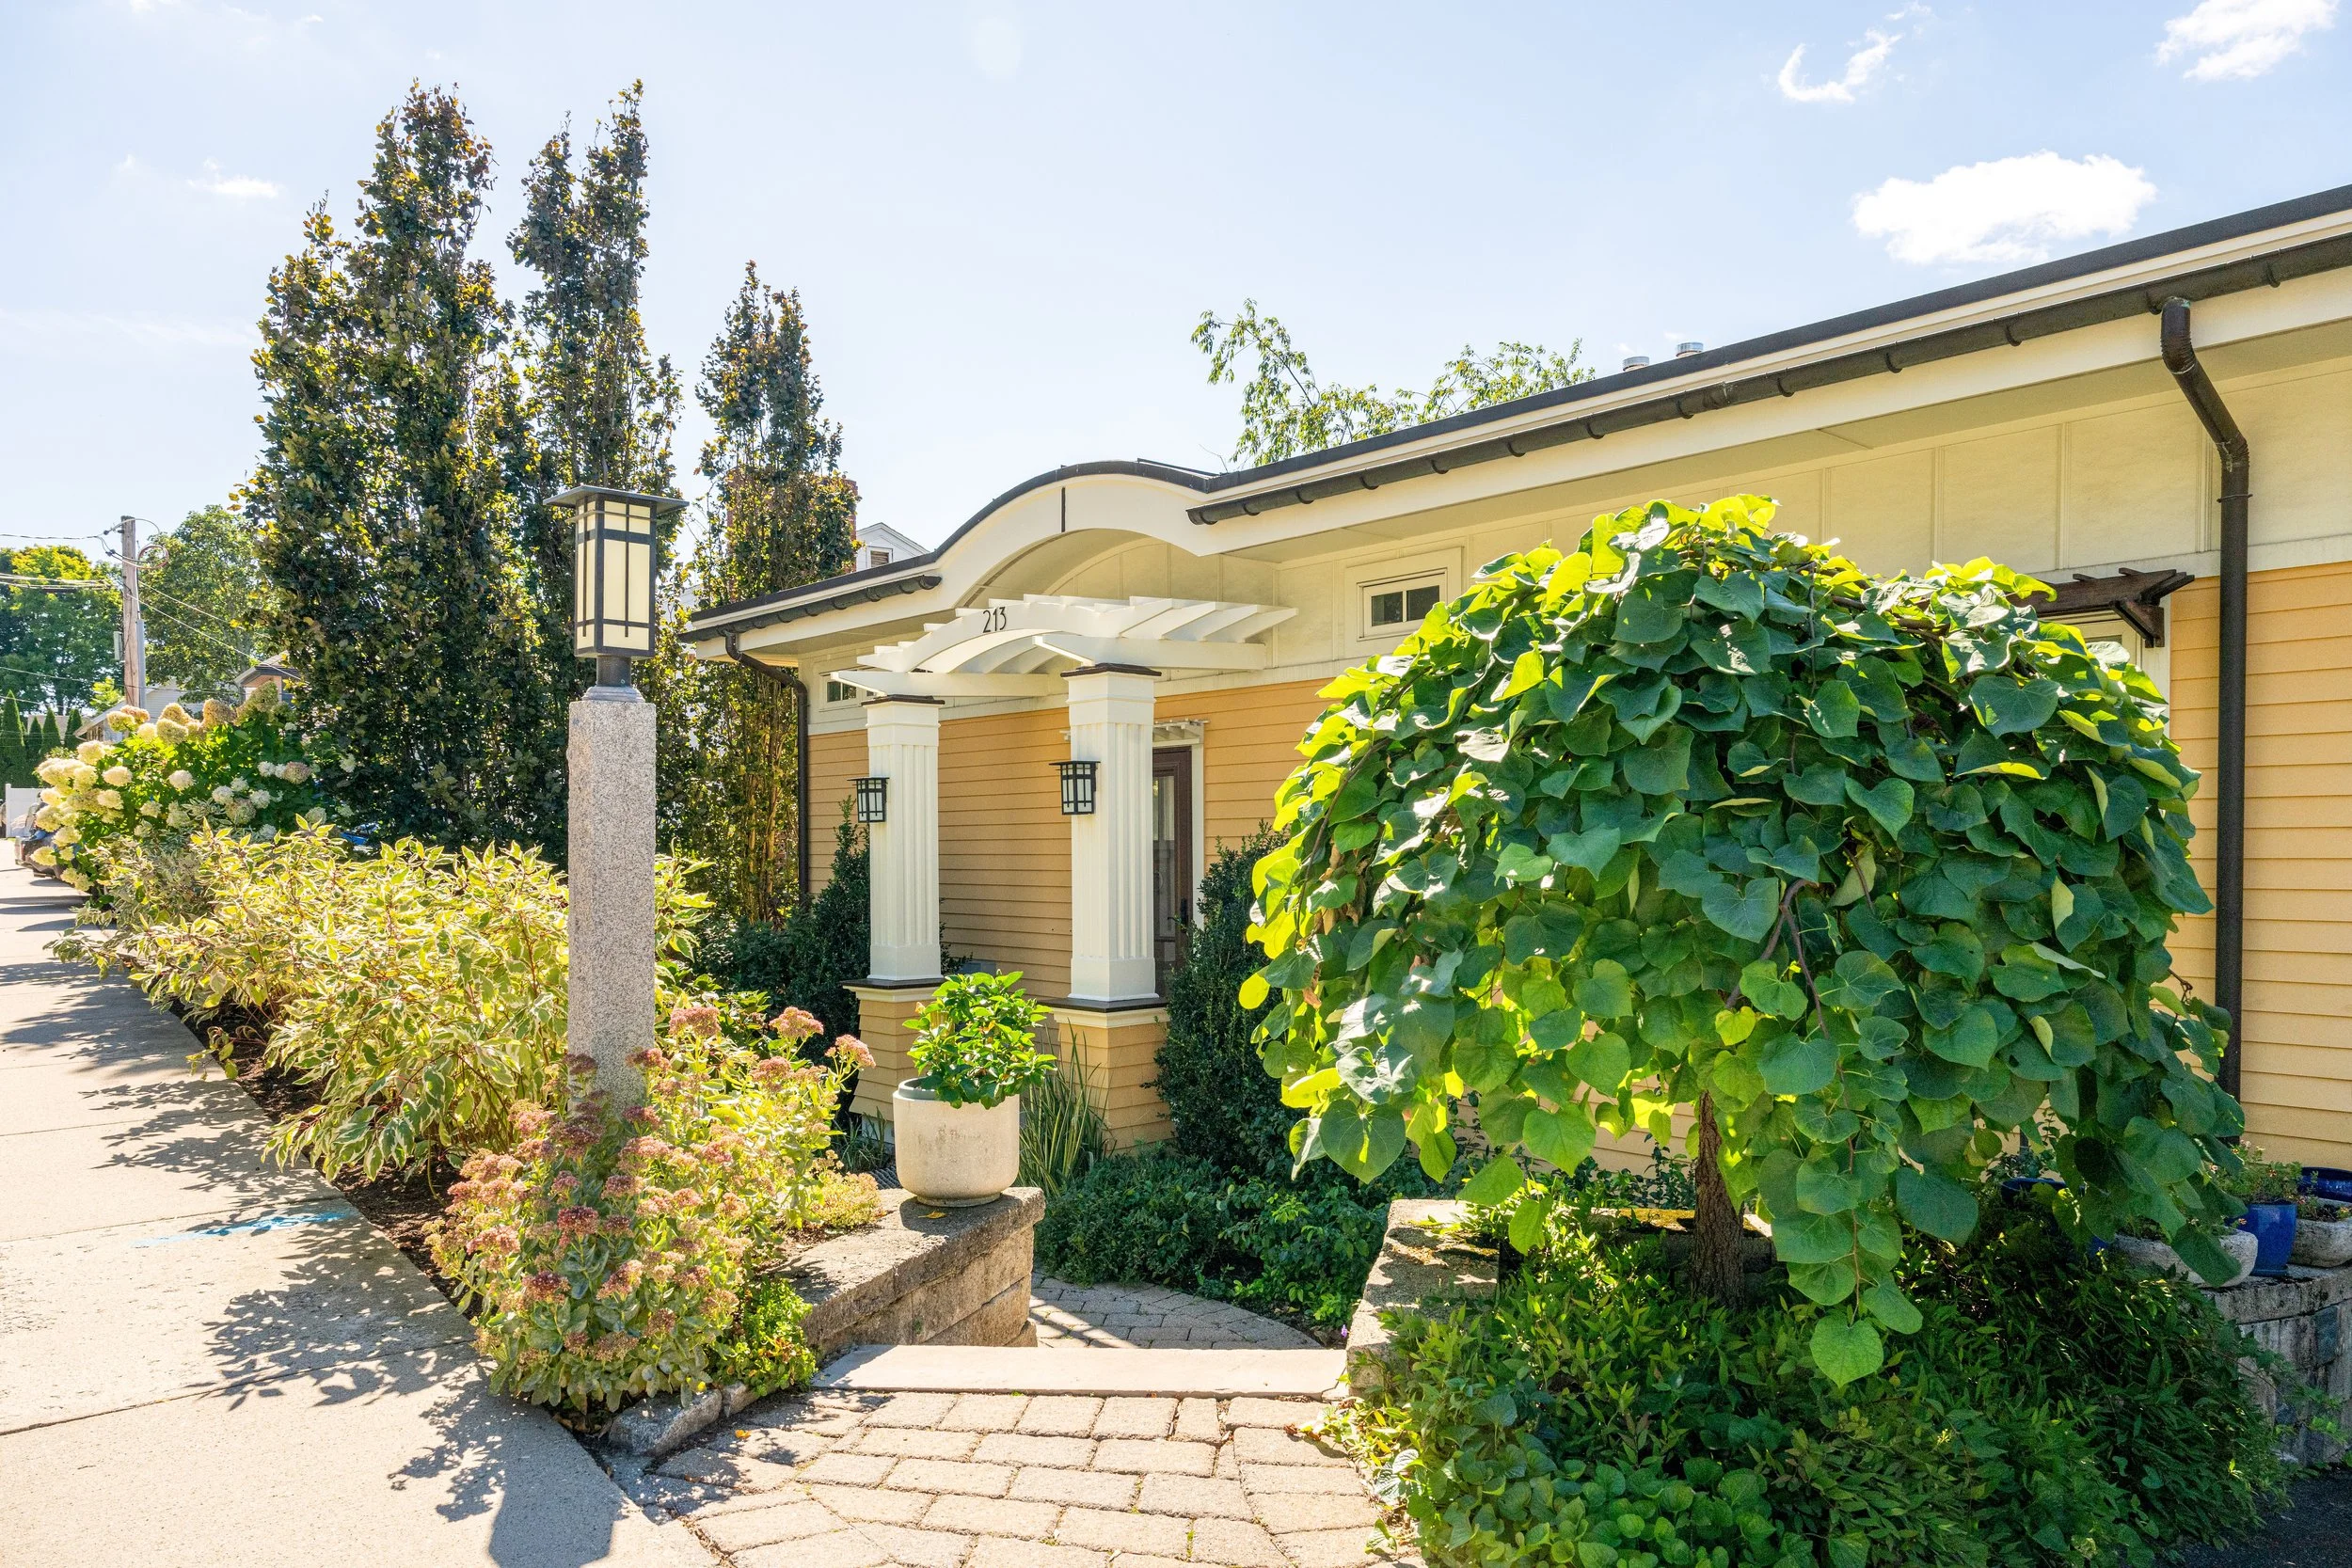
213 Palfrey Street
Listed for $1,875,000
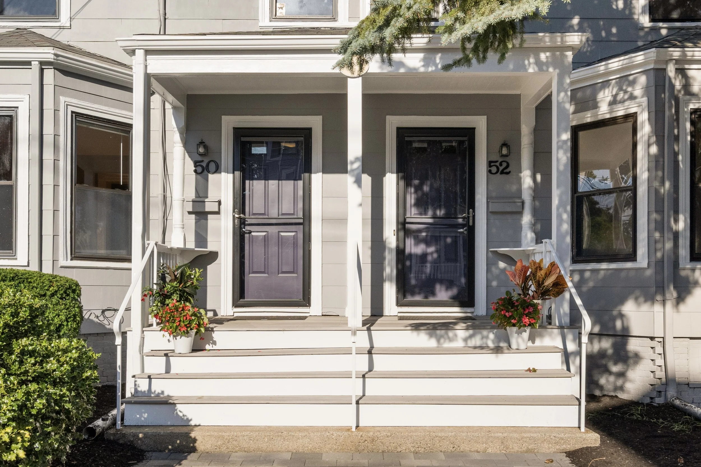
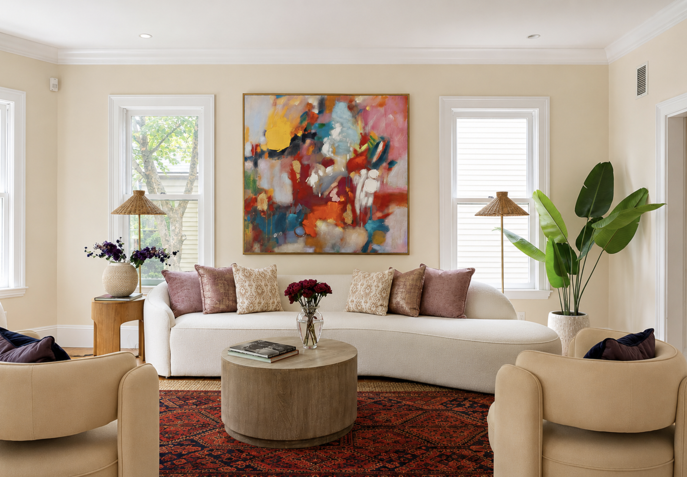
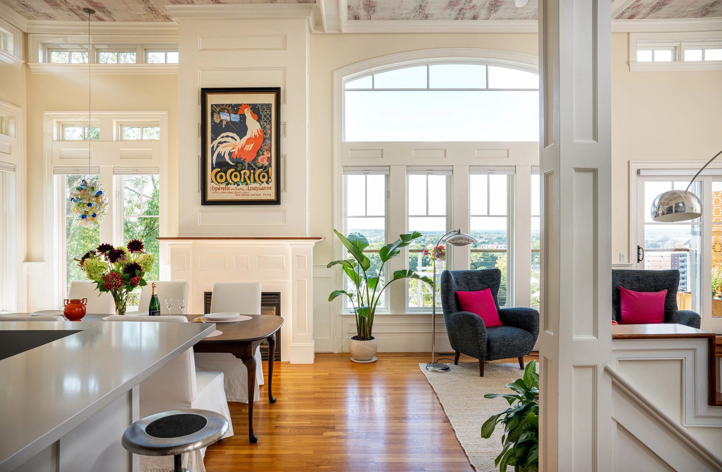
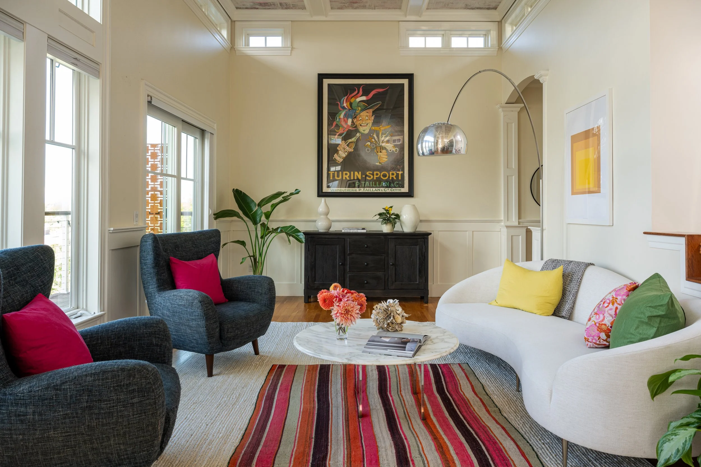
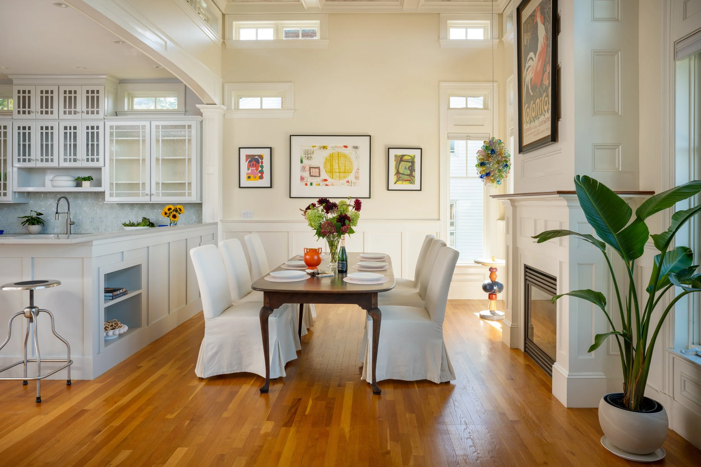
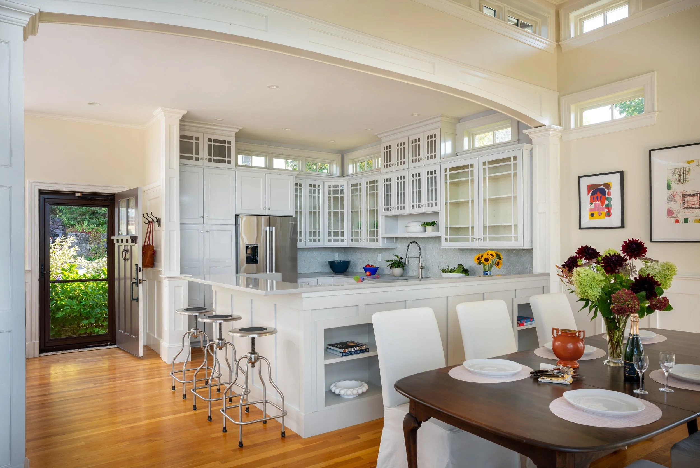
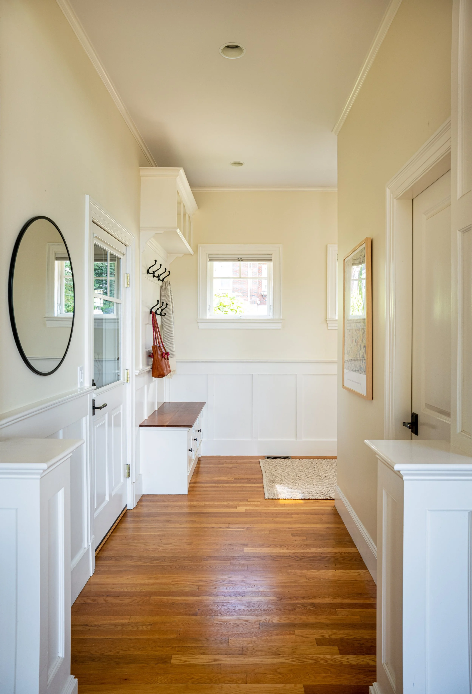
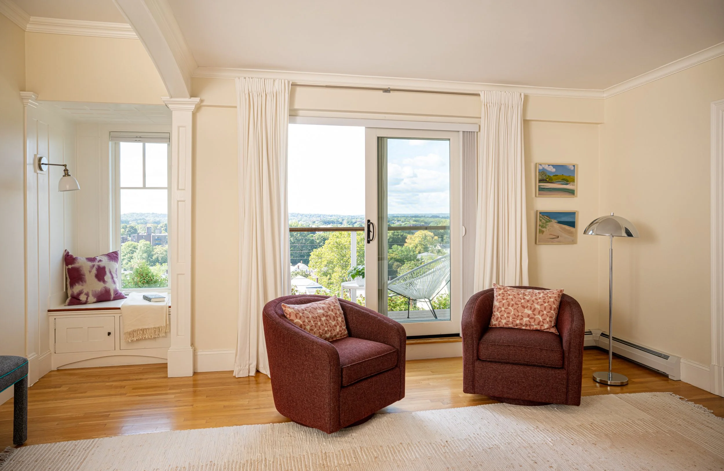
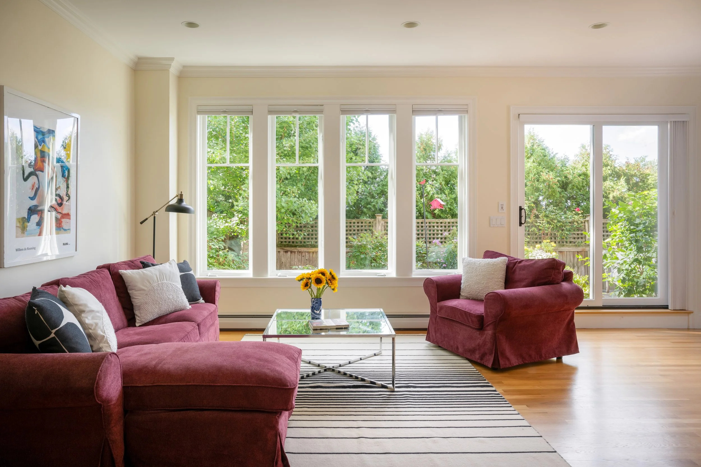
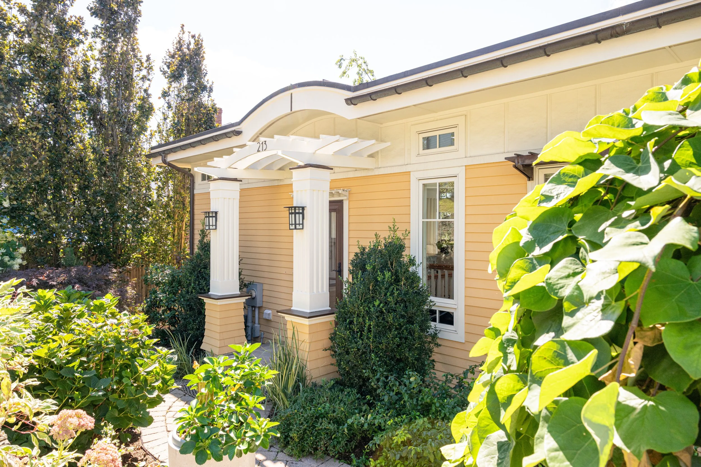
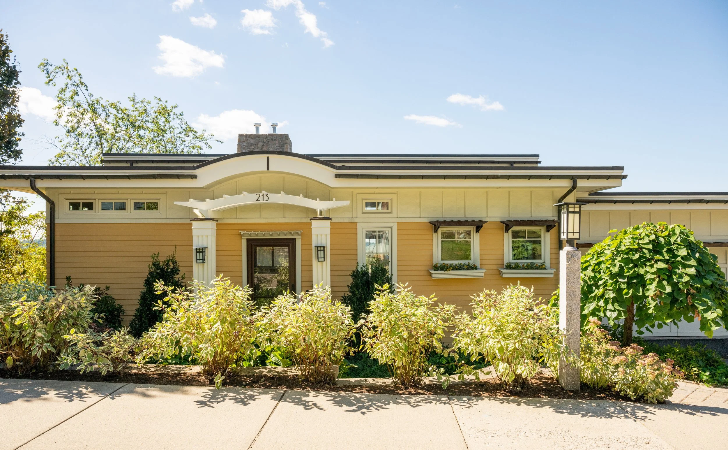
As you approach, 213 Palfrey Street appears to be a handsome, well proportioned bungalow, quietly settled into its surroundings. Open the front door and everything changes. Suddenly, you are standing beneath soaring ceilings, with windows stretching wide and a view that opens out across the landscape. Set high into the hill, at one of Watertown’s higher elevations, the sense of volume and light is extraordinary. It feels more California than New England, a house designed to embrace its setting and invite the outside in.
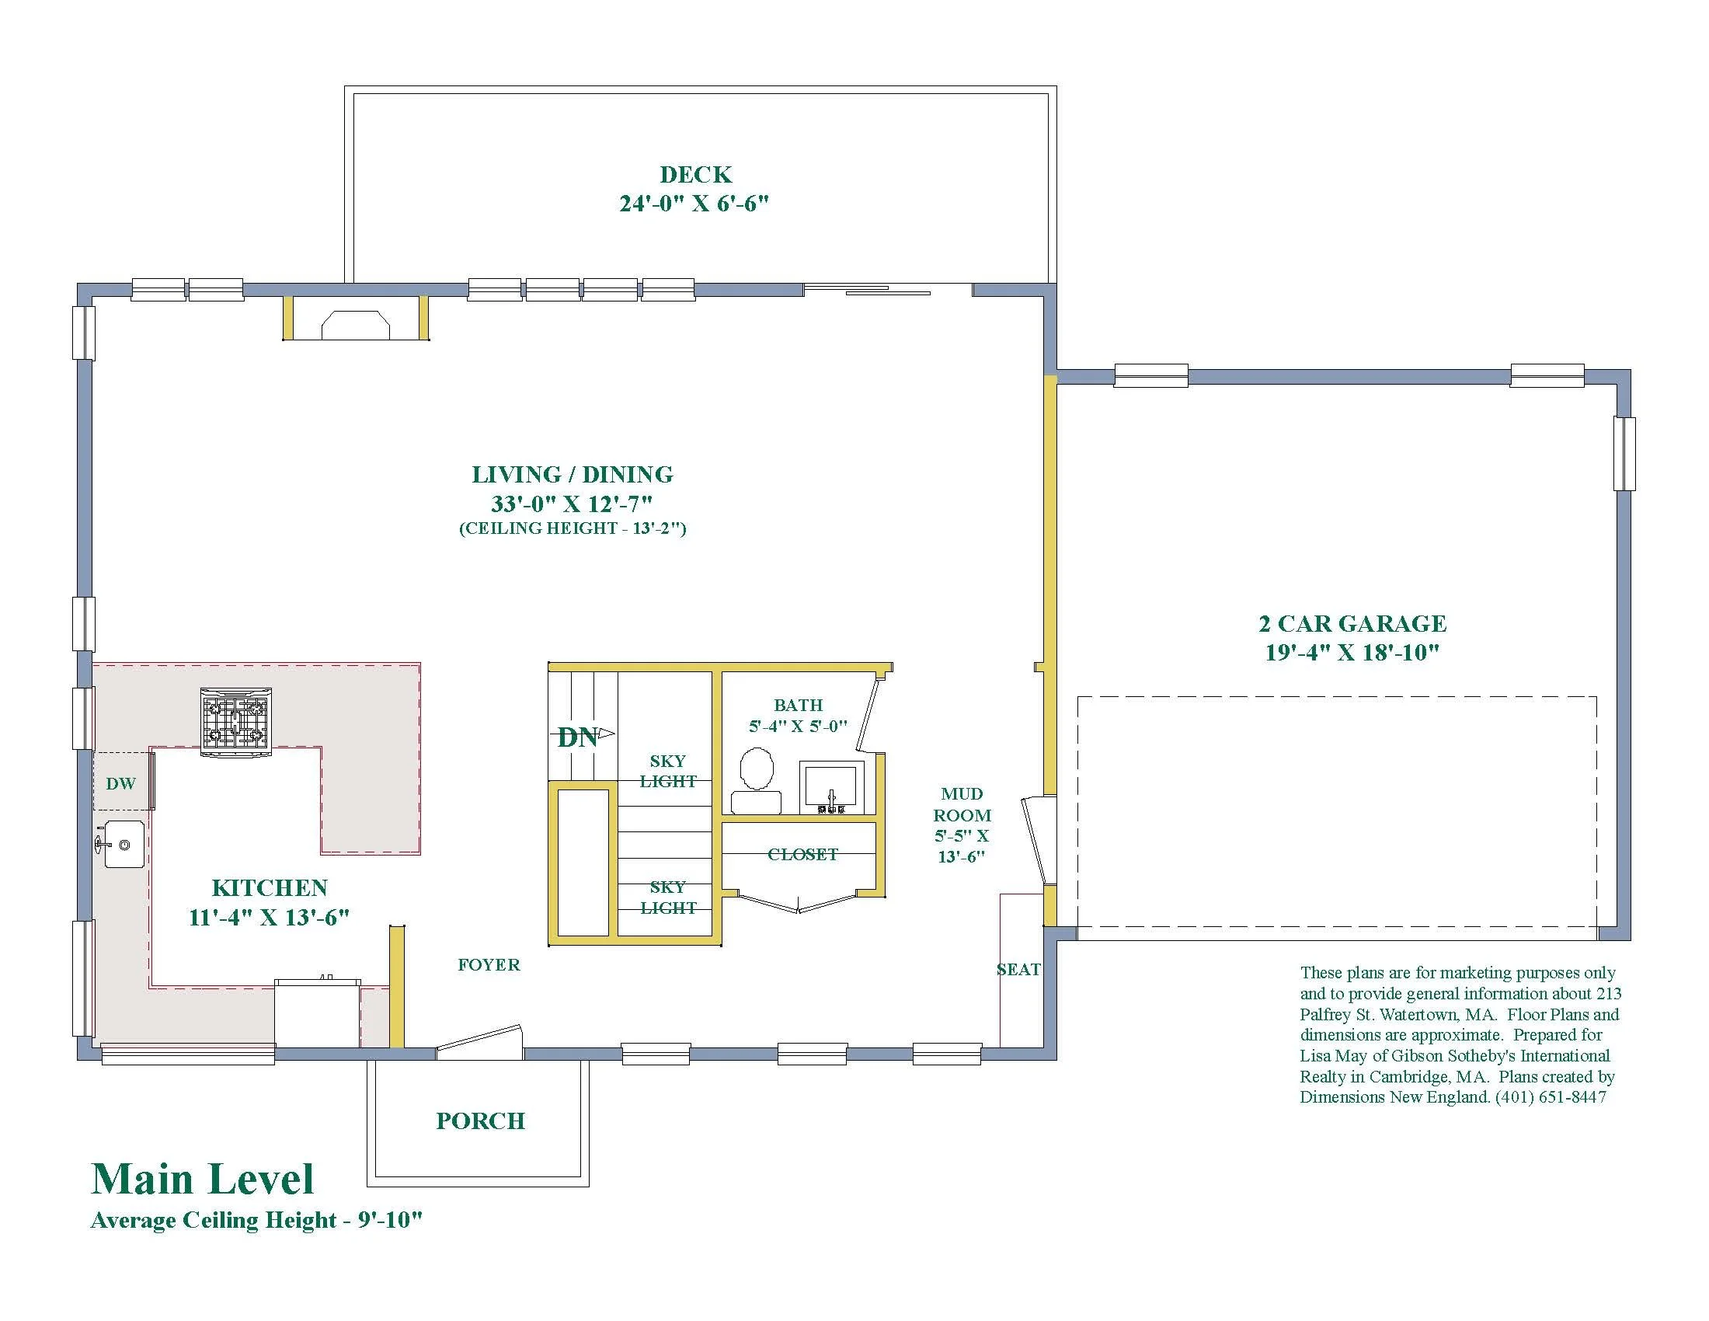
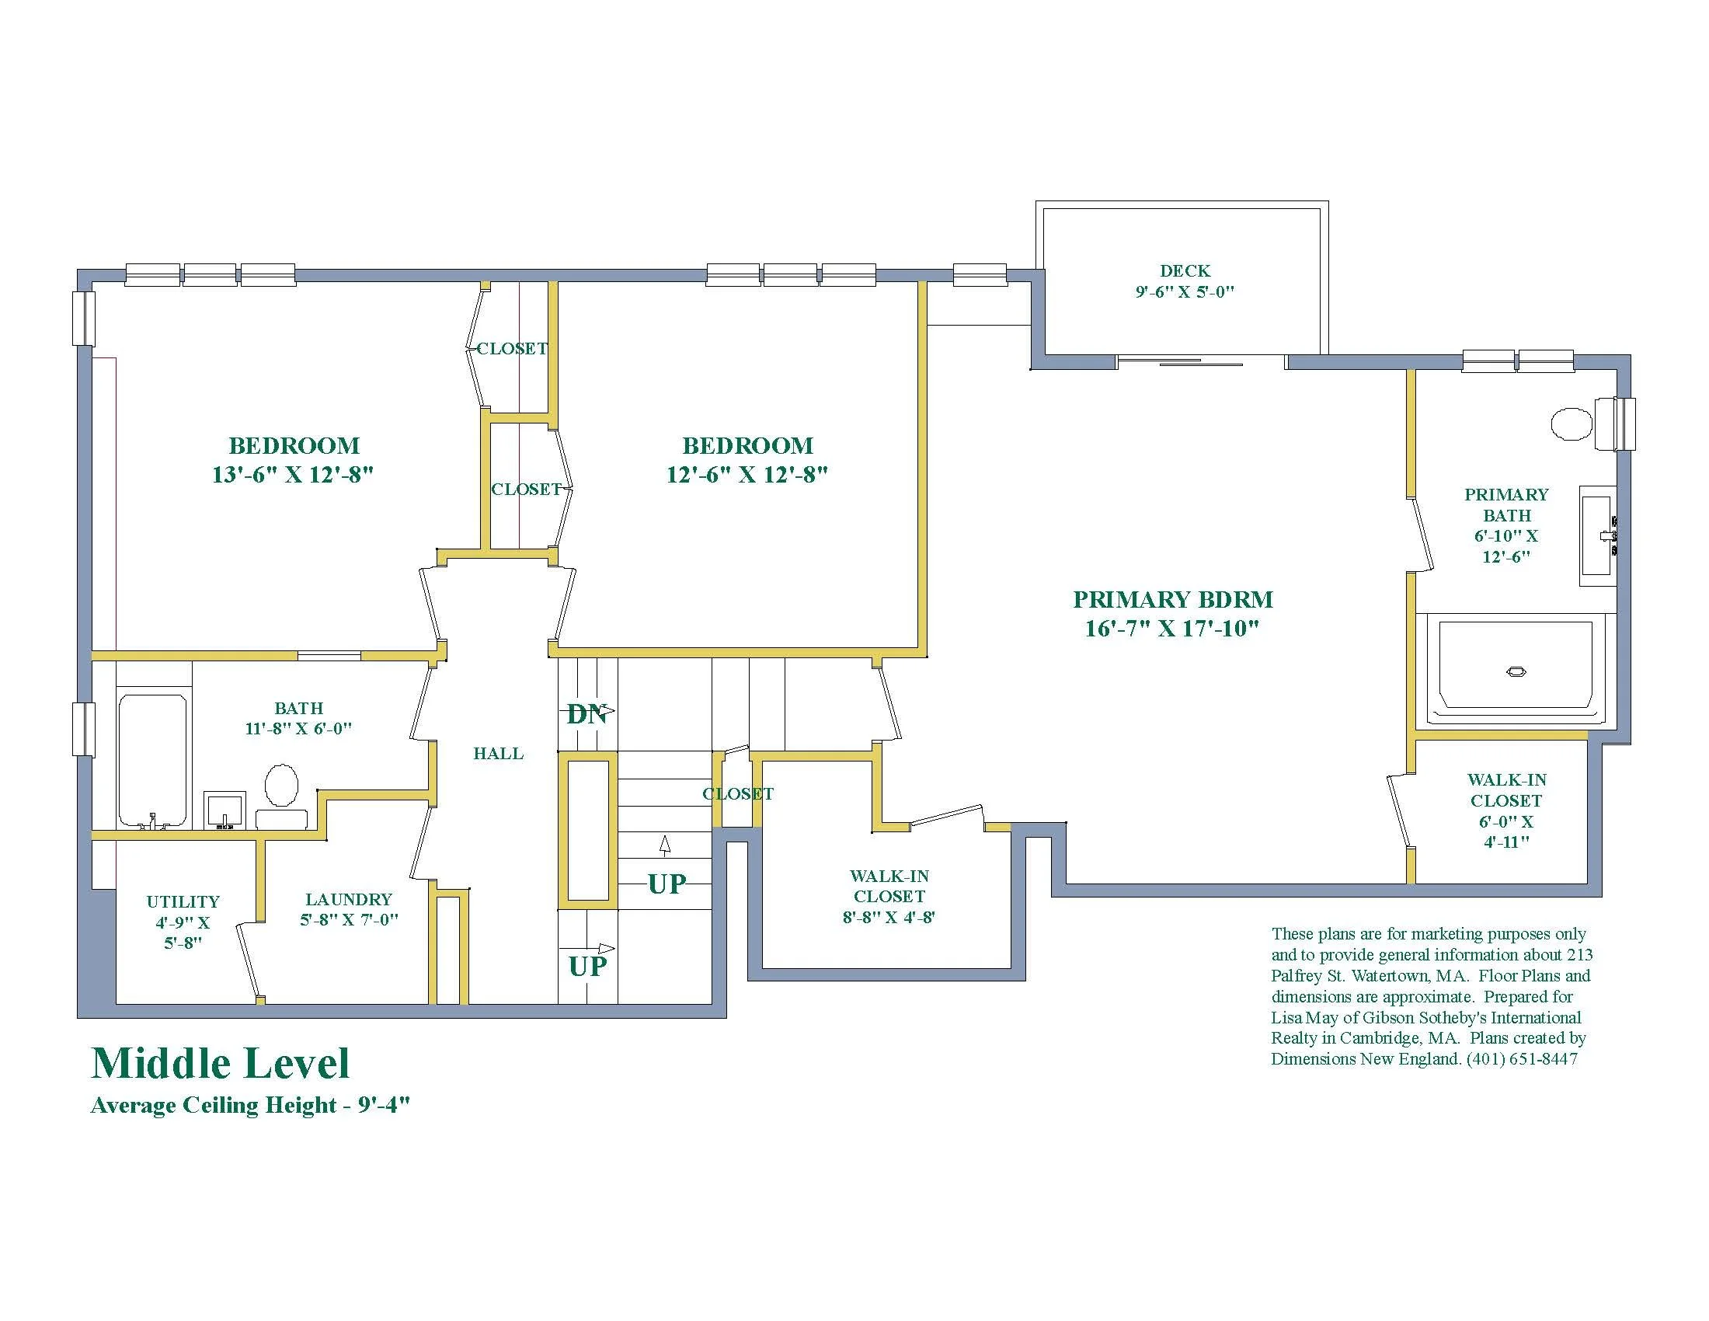
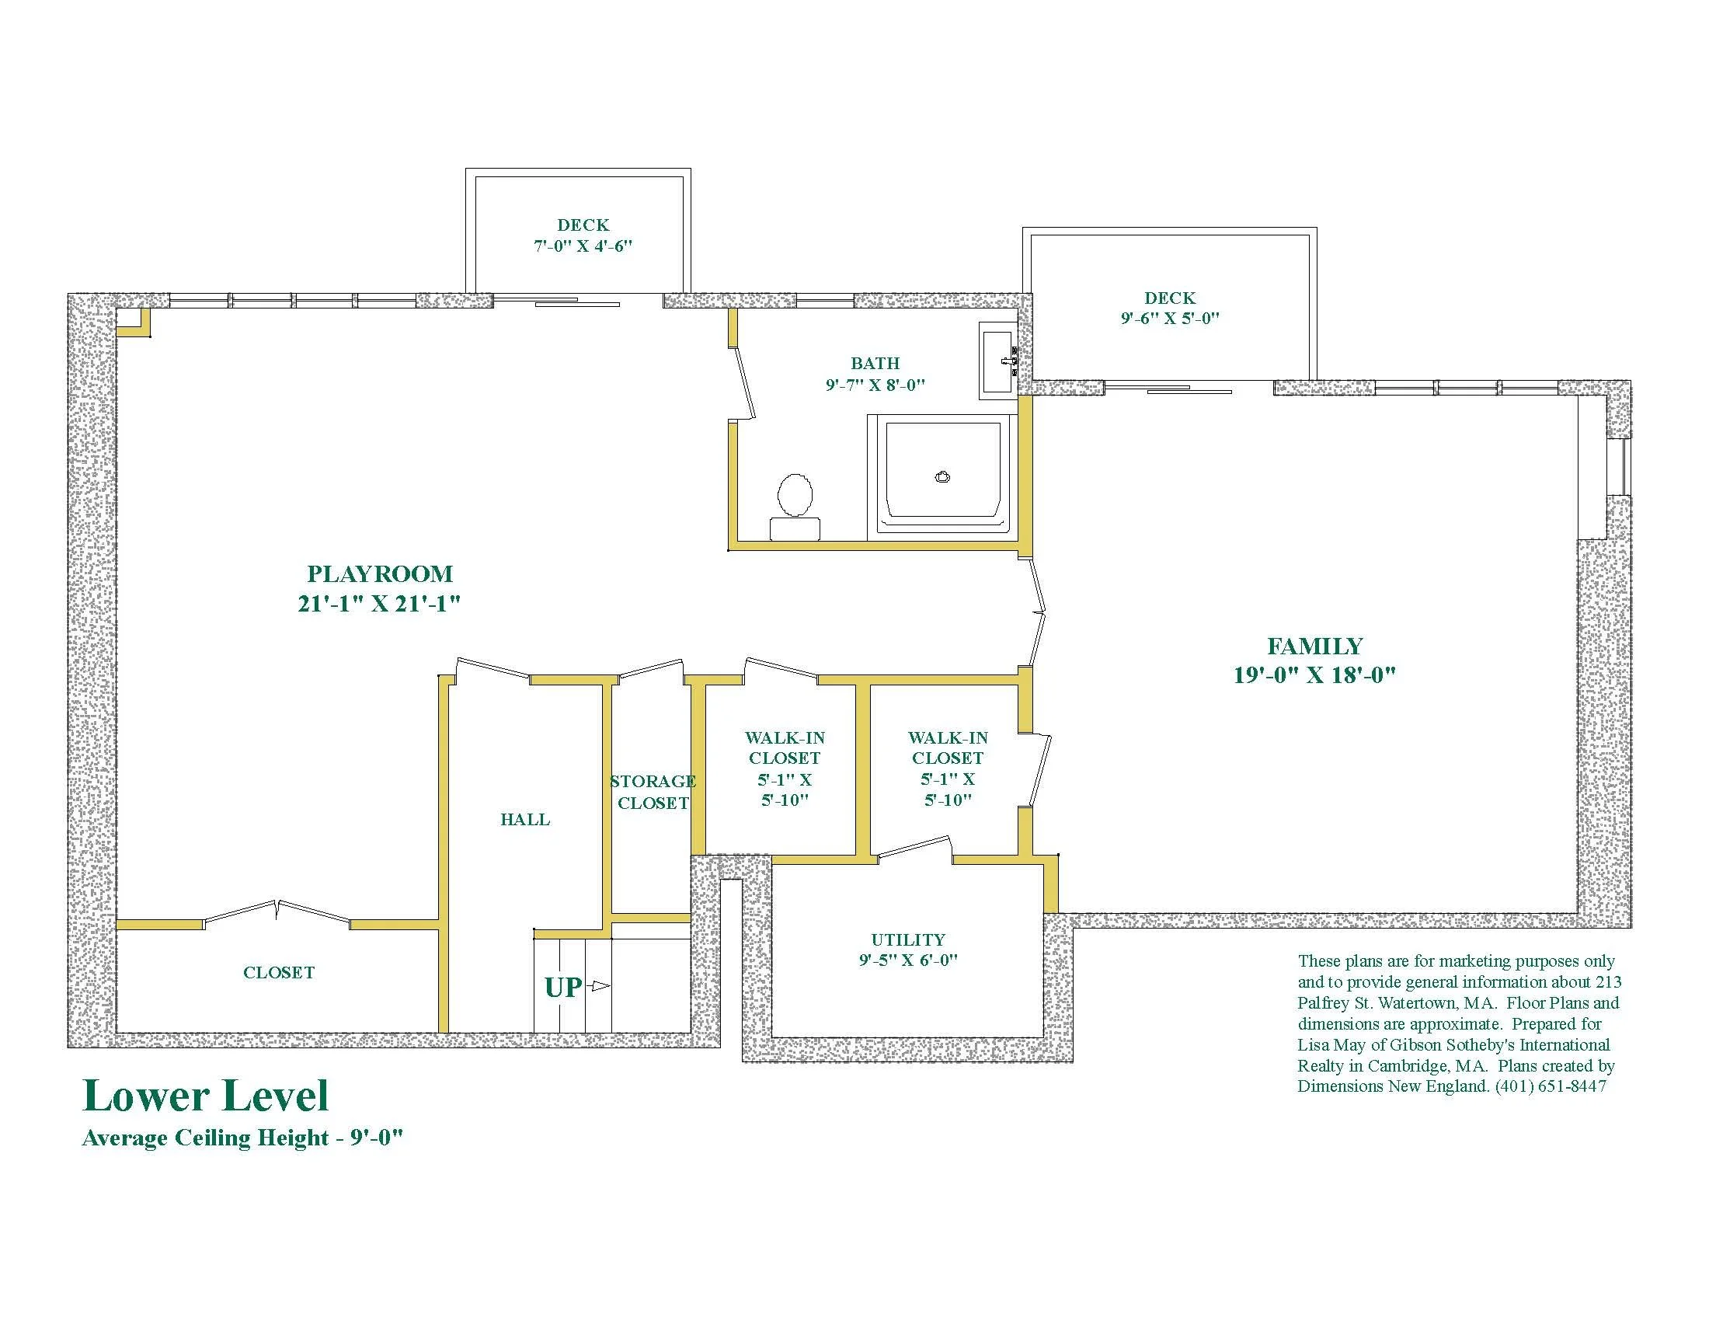
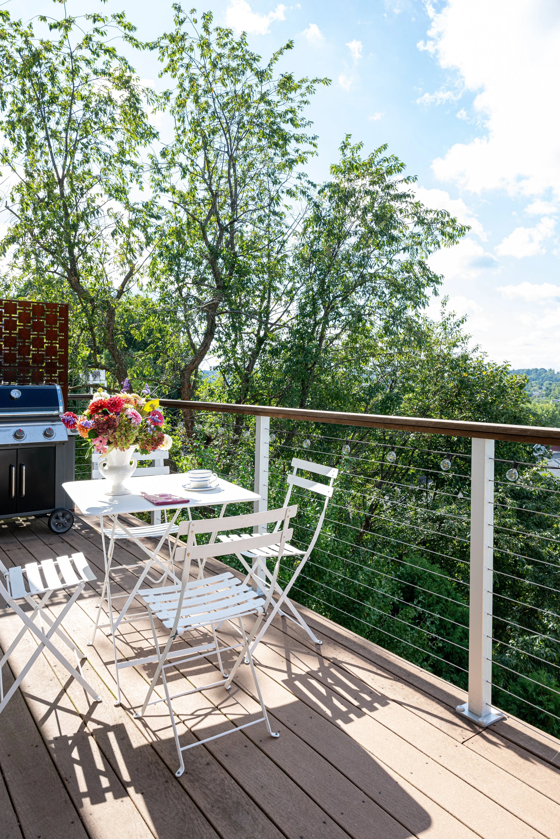
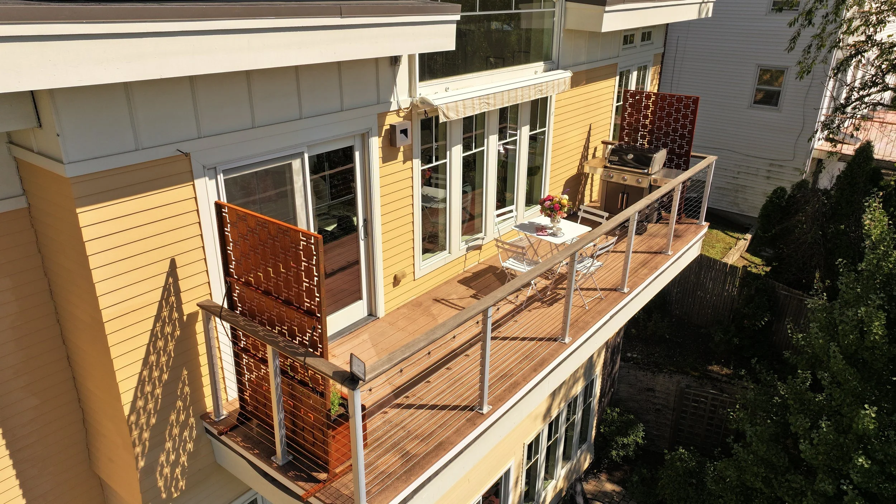
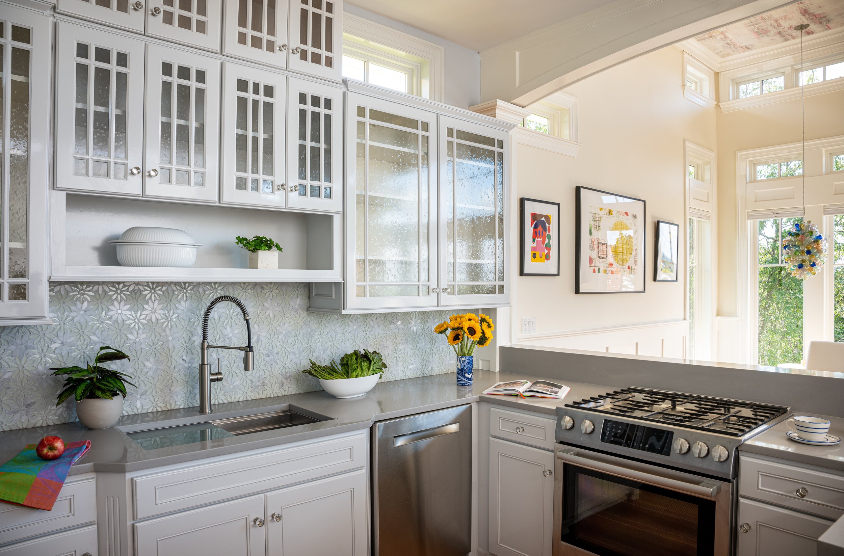
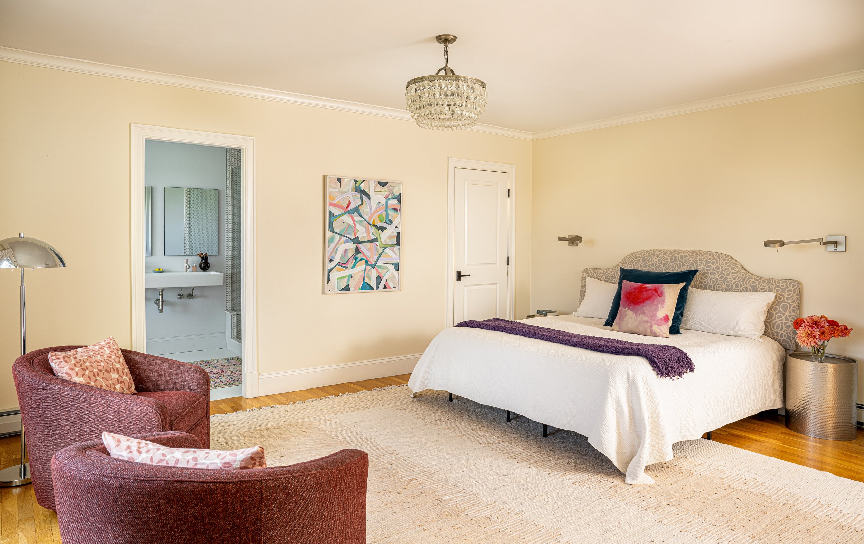
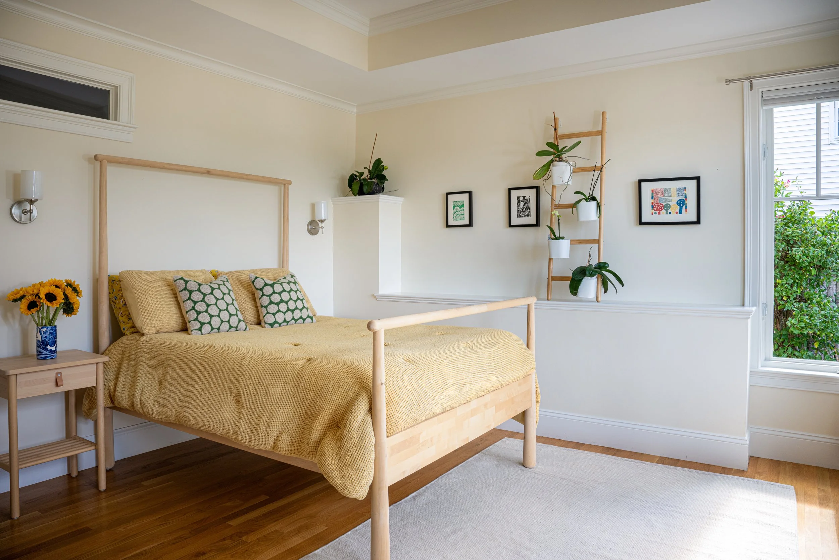
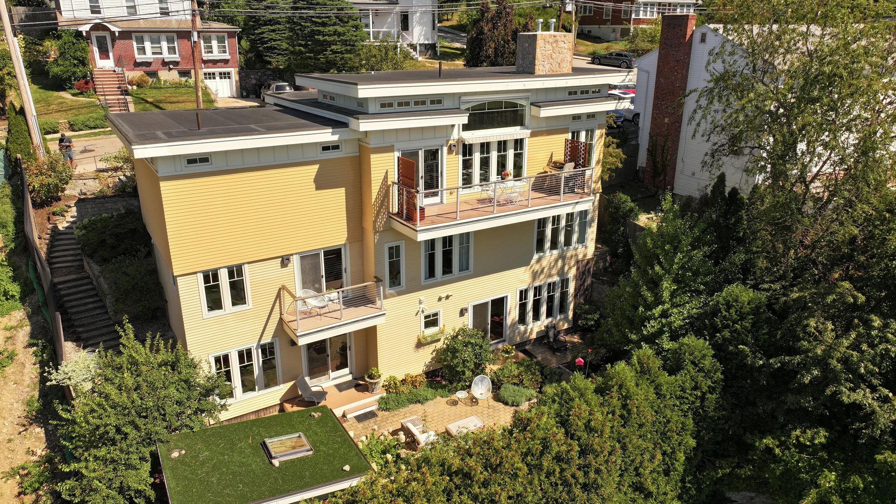
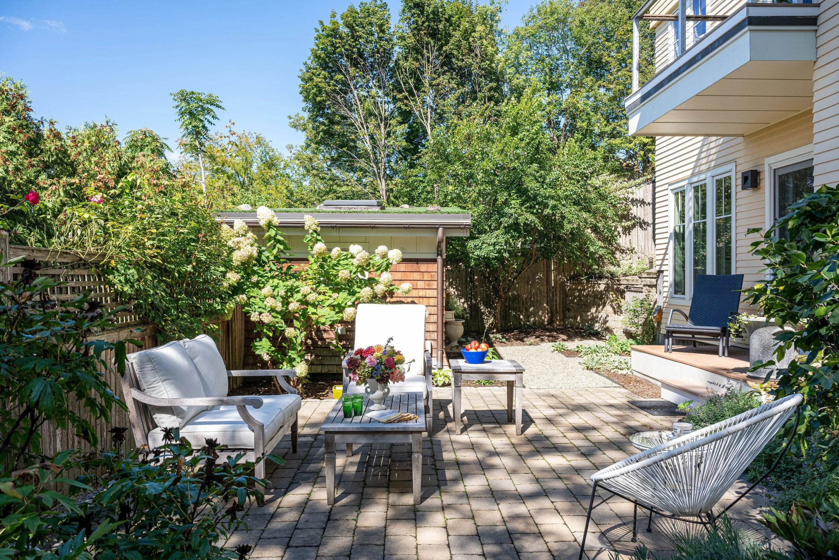
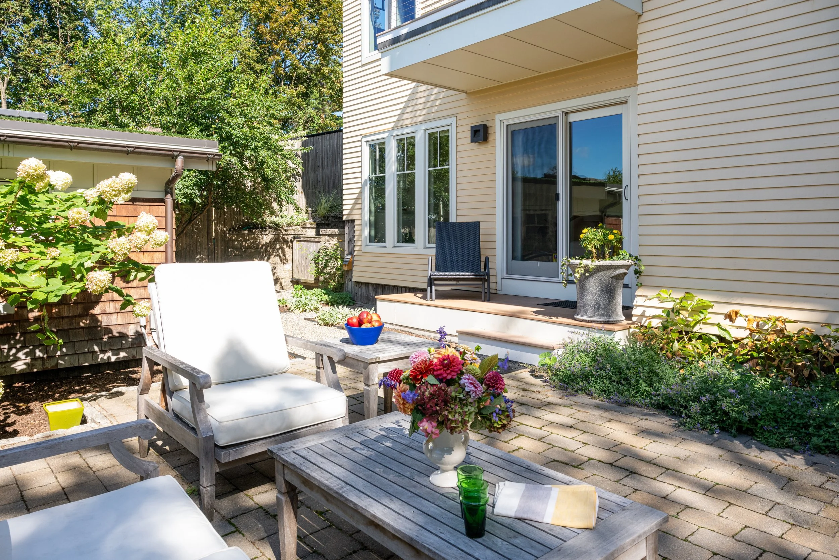
Built in 2006 by a well known local developer for his own family, the house turns the traditional idea of a home on its head. The main living spaces occupy the top floor, where 13 foot ceilings and walls of glass make the most of the light and far reaching views. Four bedrooms are arranged on the levels below, and each of the home’s three floors opens to its own deck or garden.
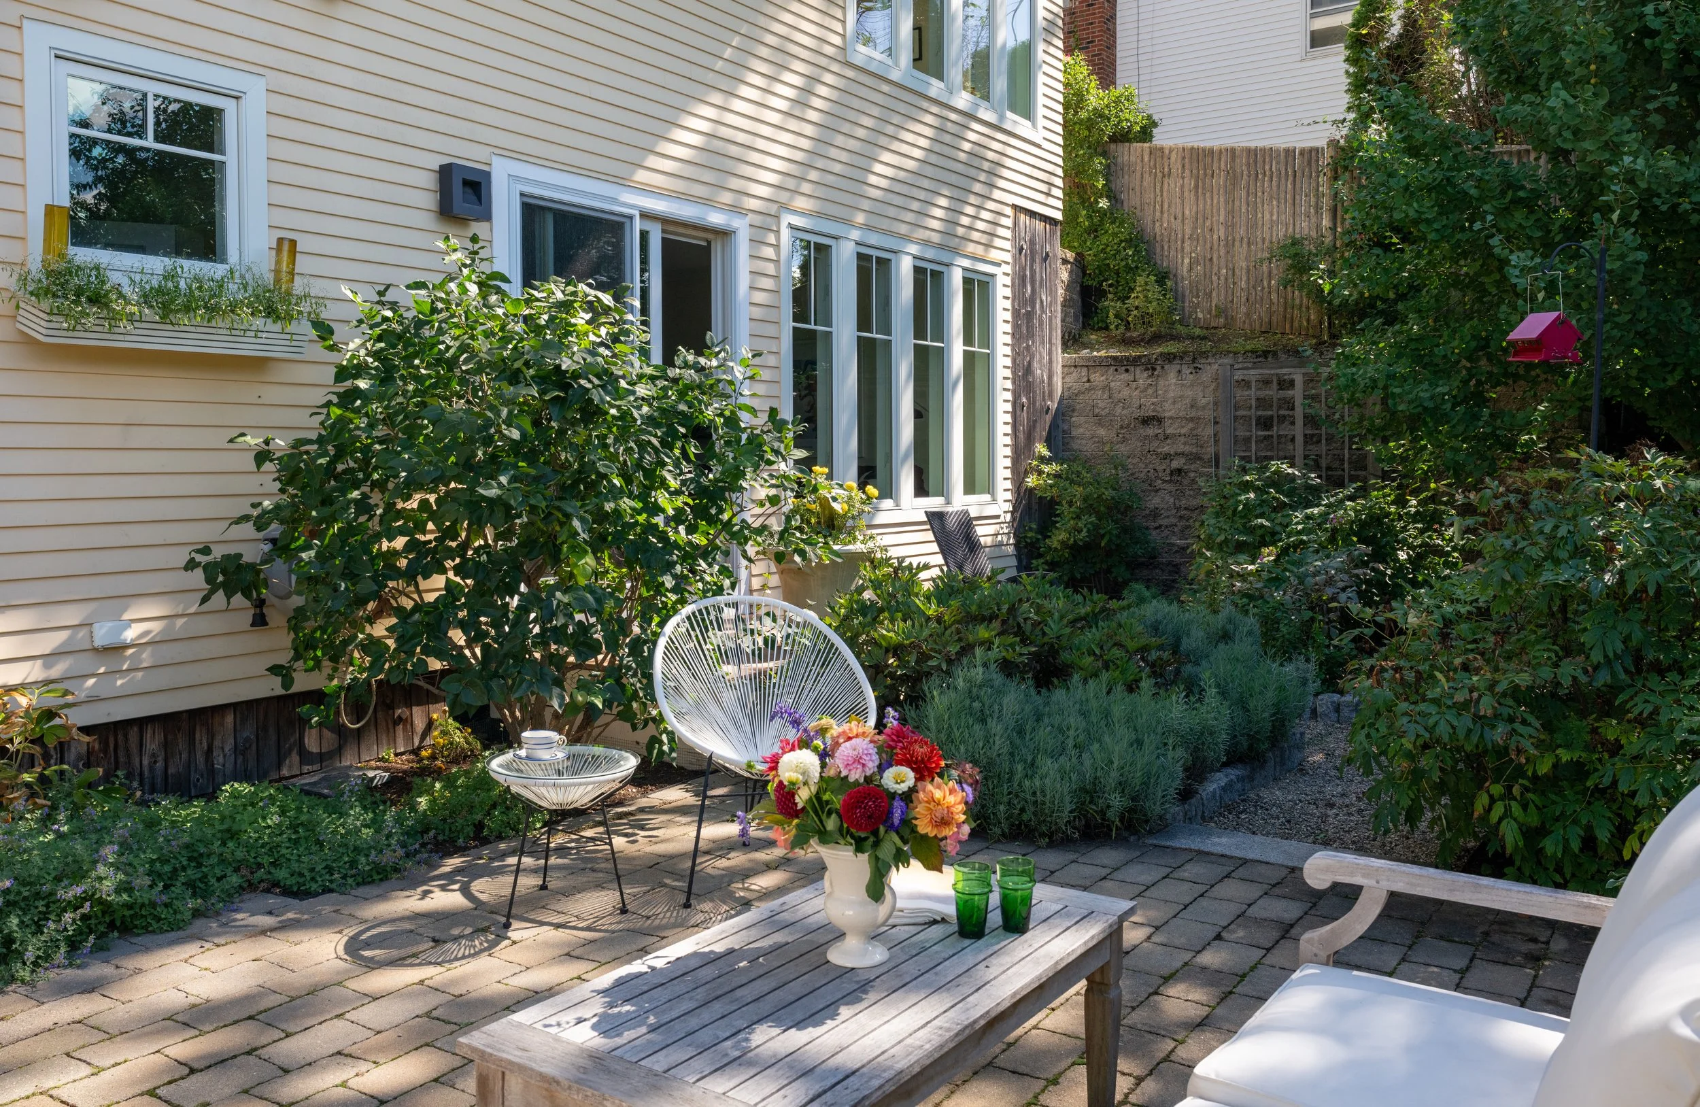
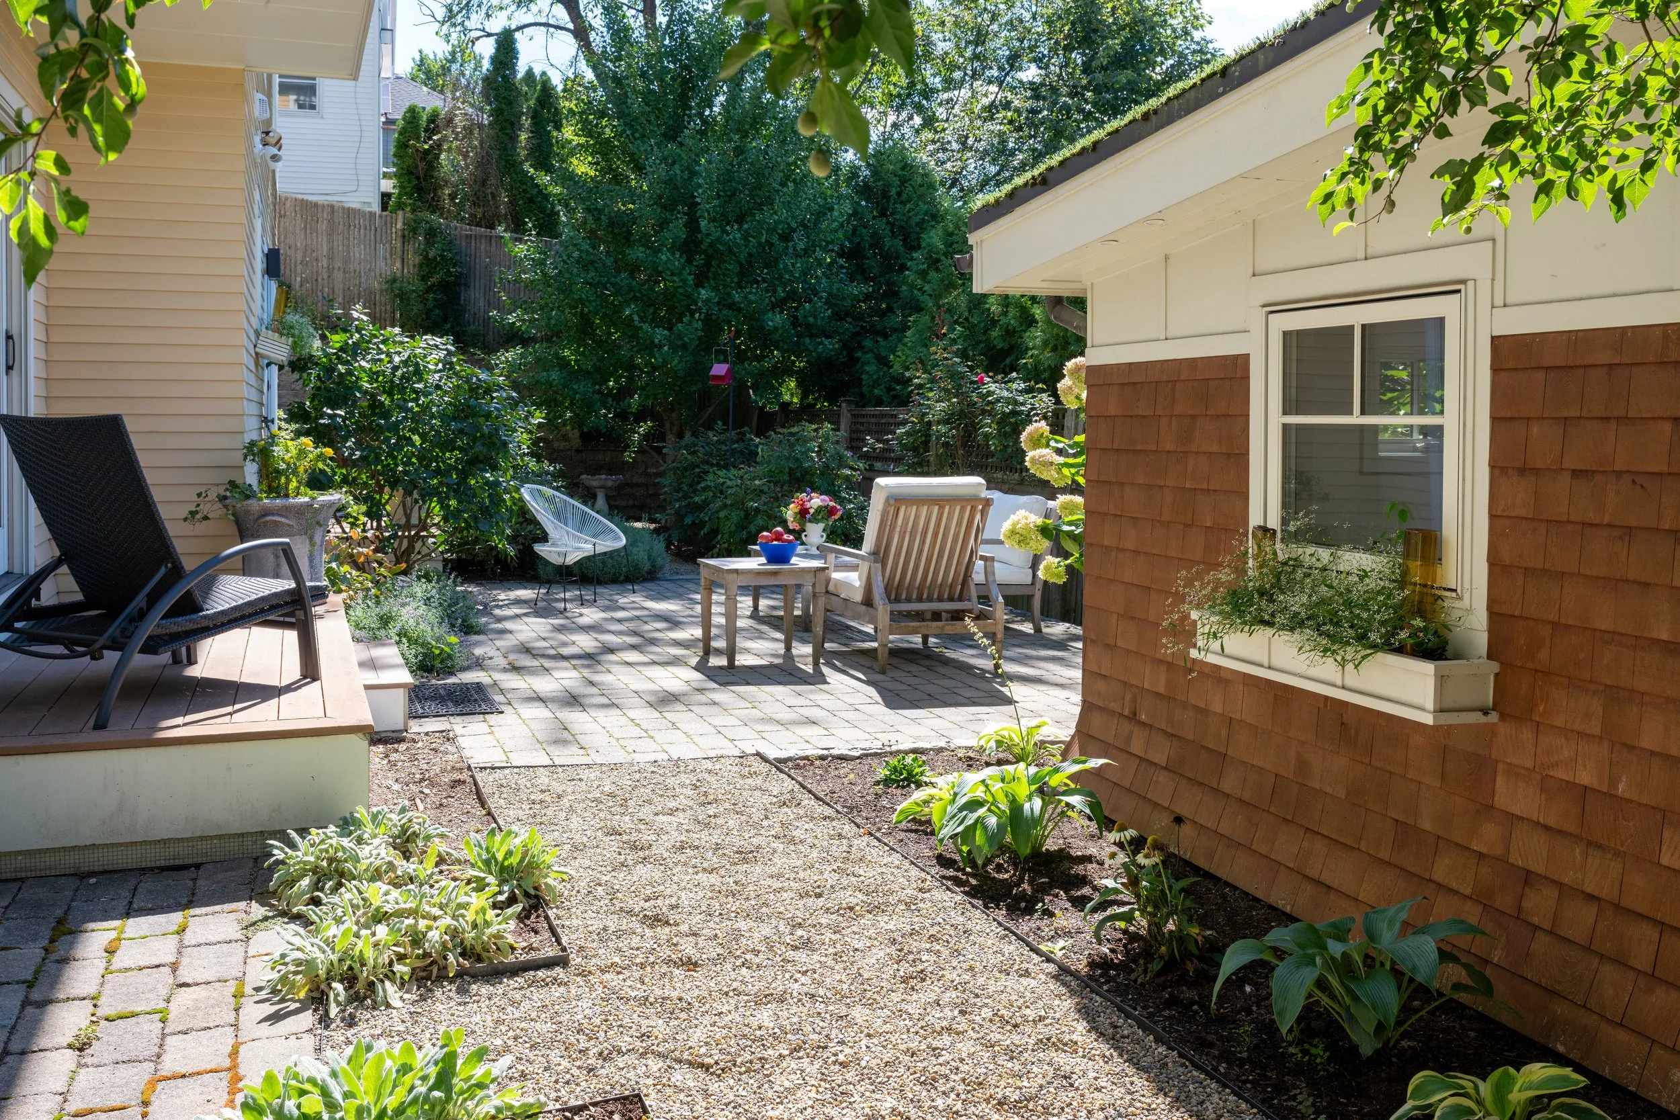
There is a generosity to the way the house lives, with room for gathering and entertaining as well as reading, working, making and simply taking in the view. Four bedrooms and three full and one half baths provide flexibility, while mature gardens and beautifully crafted stonework lend beauty, texture and a remarkable sense of privacy.
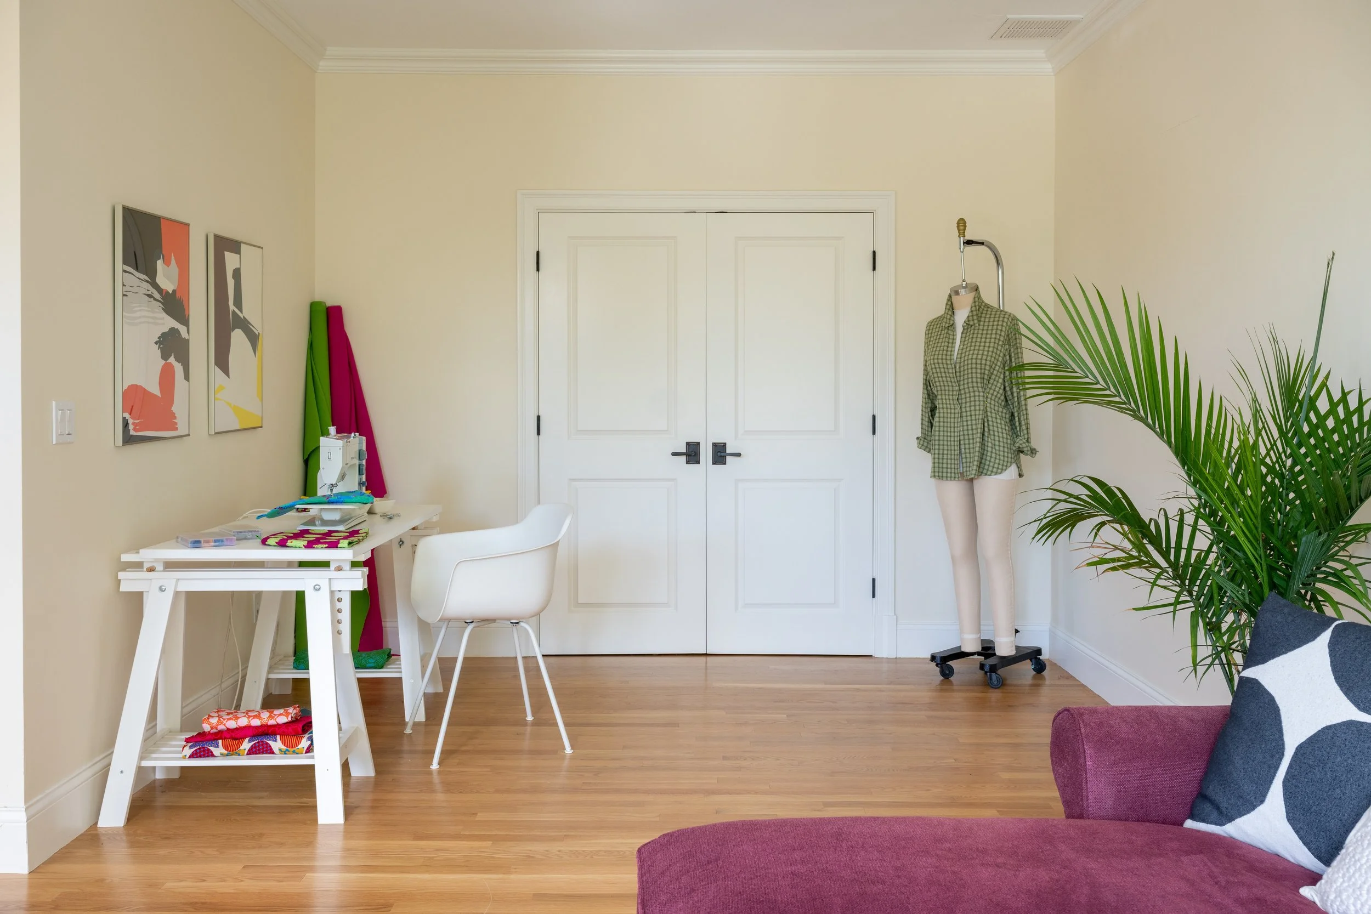
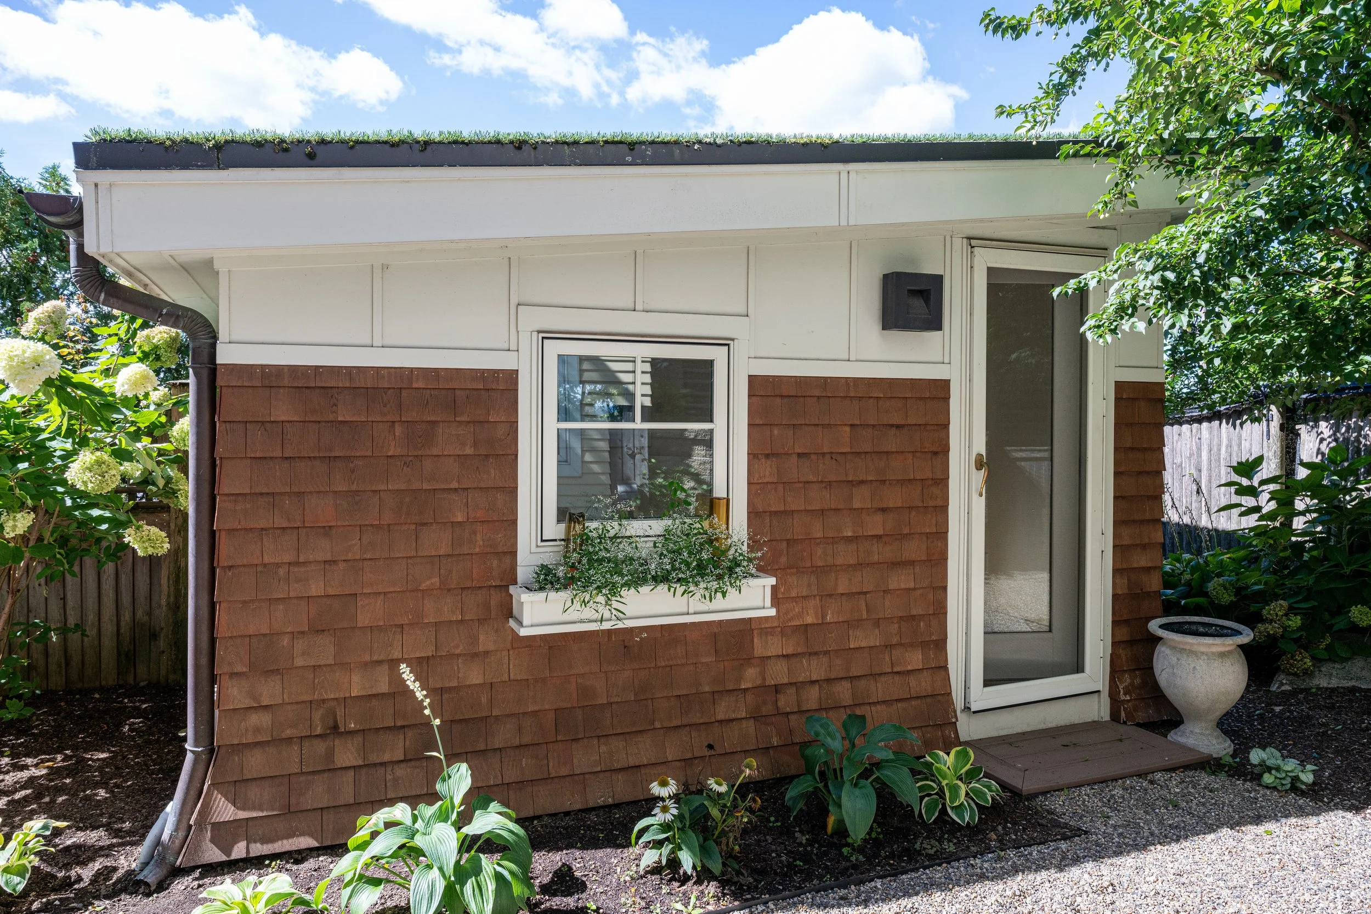
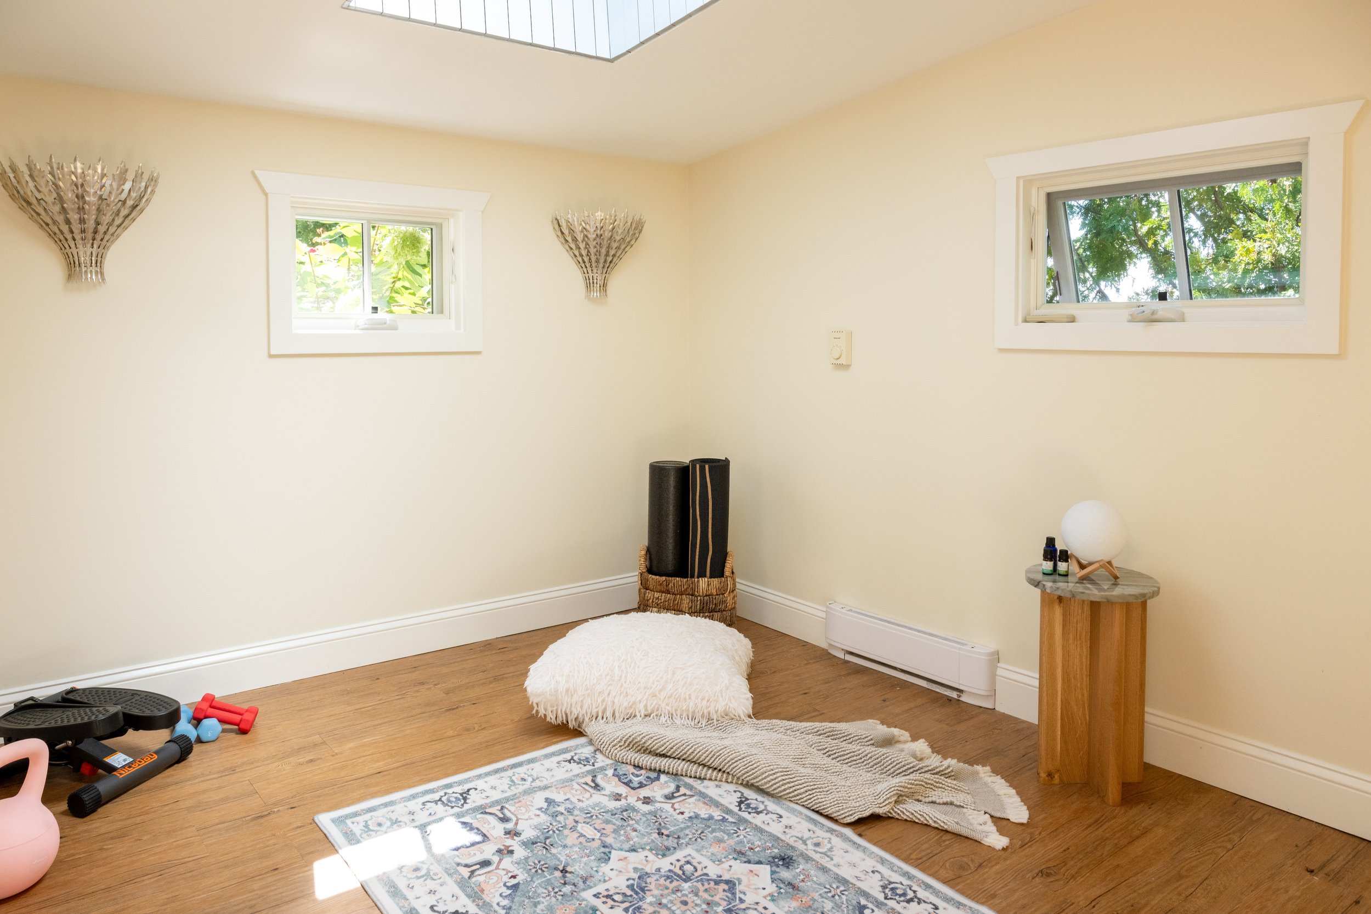
Tucked into the garden is a dreamy heated studio, a wonderful place for an artist, home office, workshop or quiet retreat. Together, the house and studio offer 3,722 square feet for living and creating. A two car garage with EV charger completes the property.
213 Palfrey Street is a house that fills the senses. Light, height, landscape and view come together in a home that feels expansive, unexpected and wonderfully alive. More than anything, it feels like a place designed for a rich and interesting life.
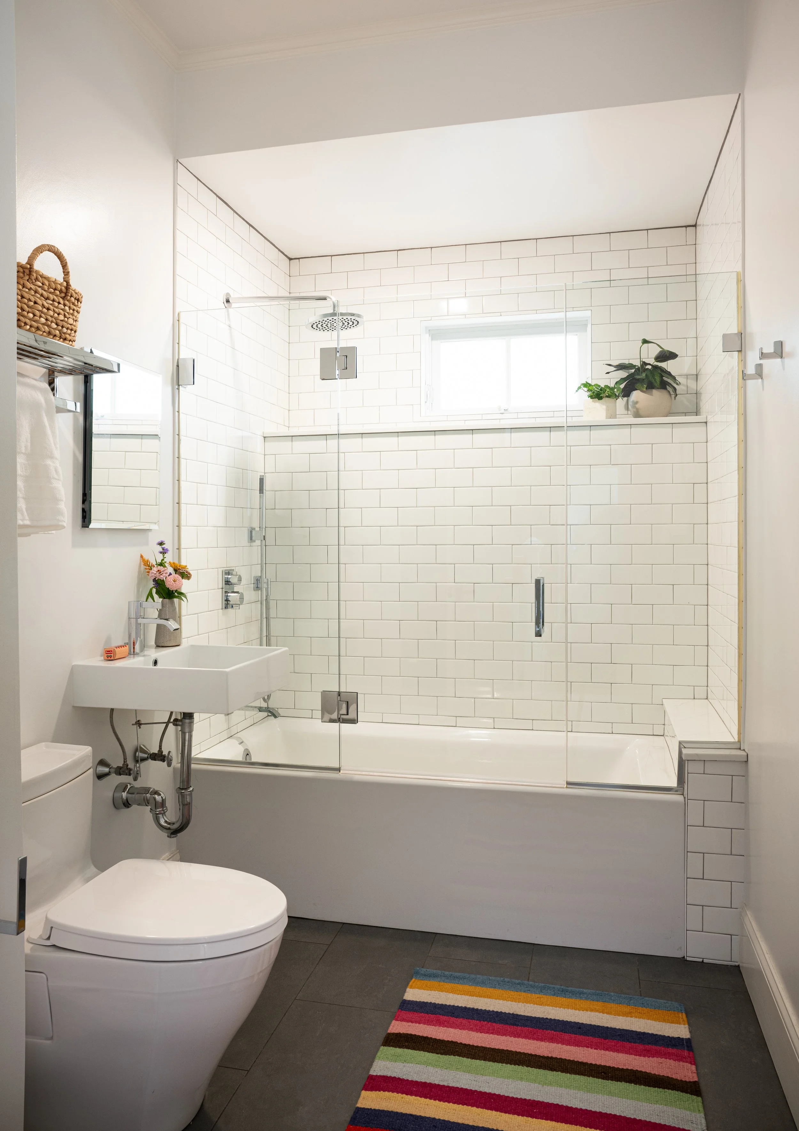
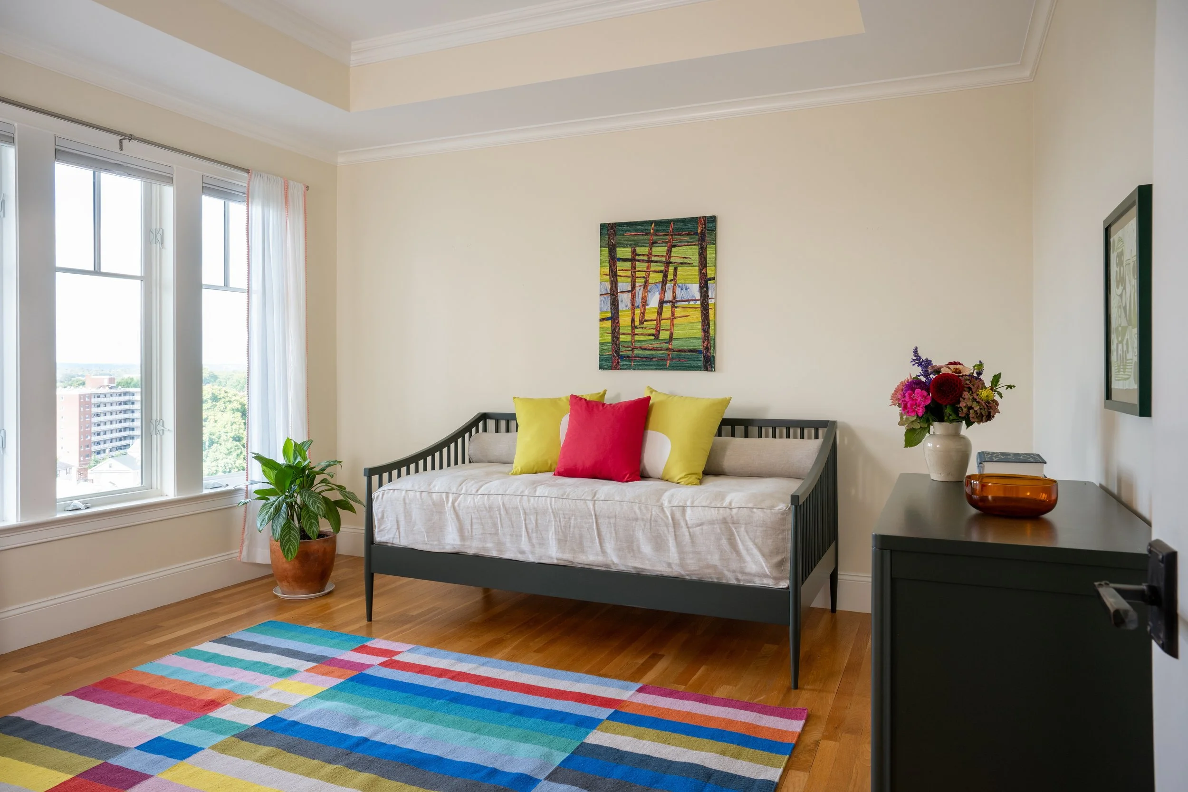
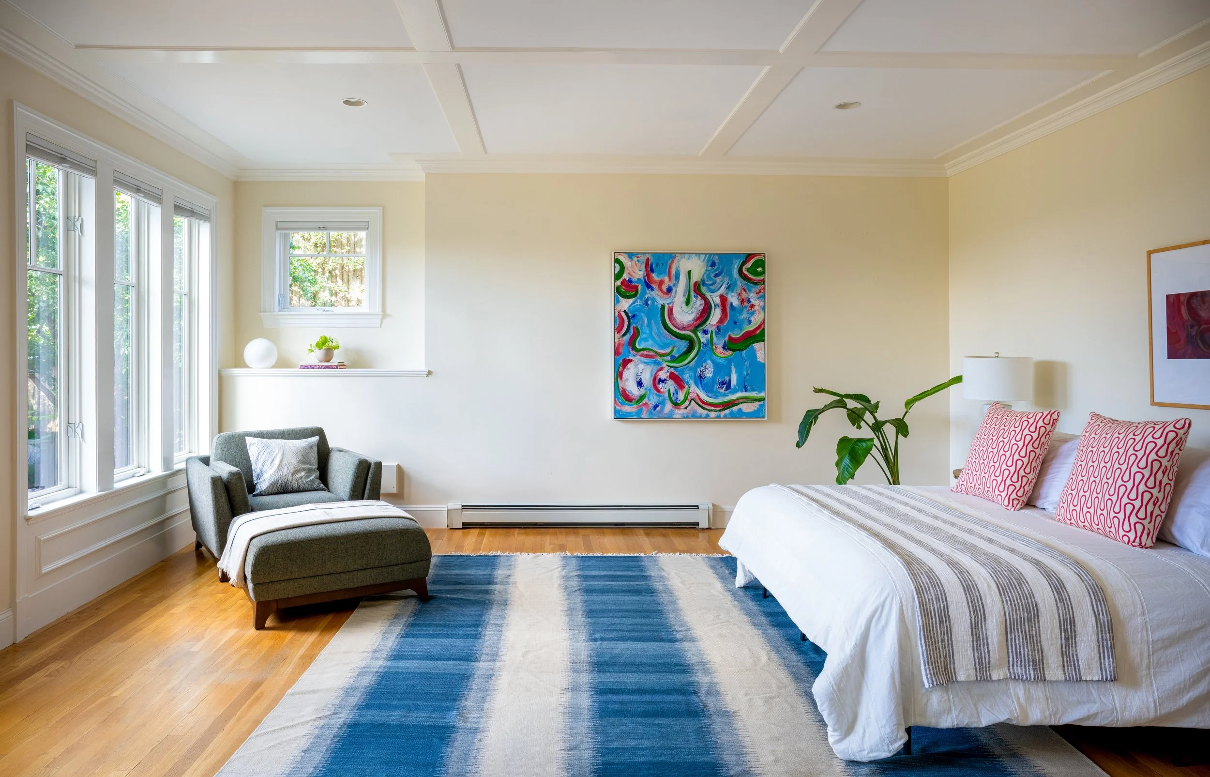
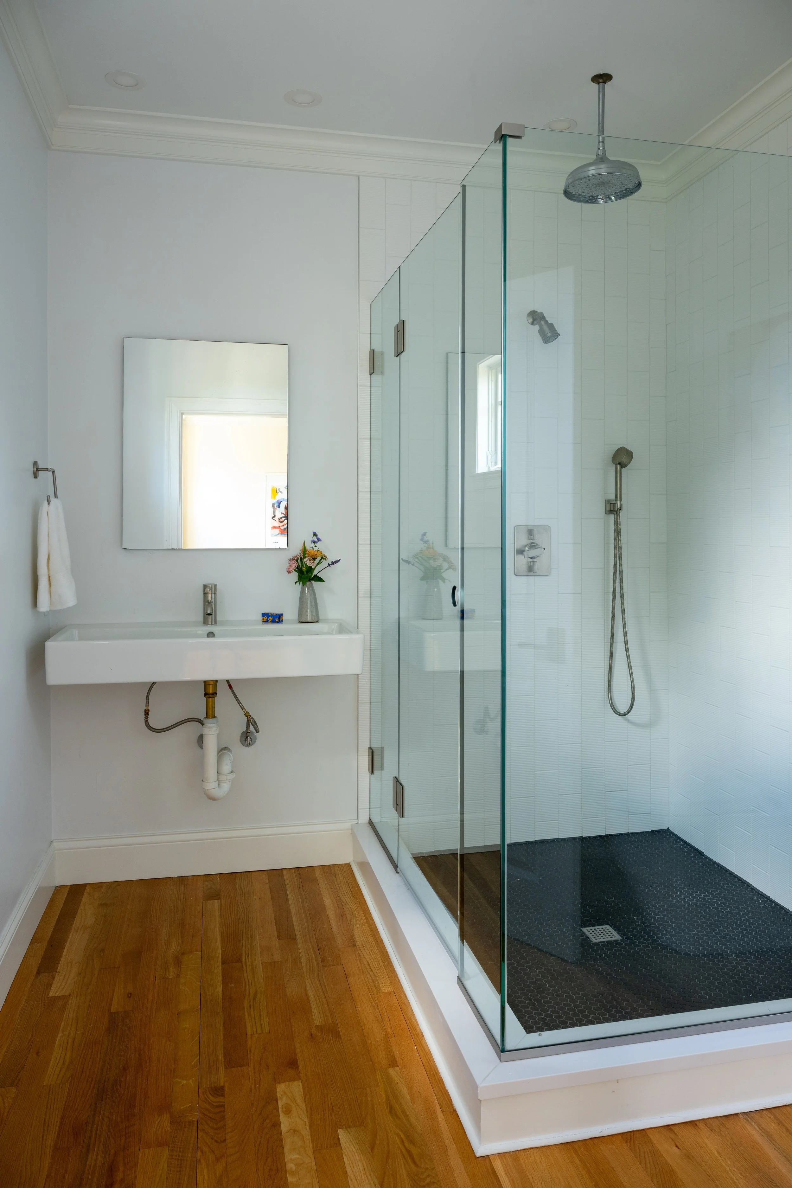
Property Details
Interior
Size: 3,722 square feet (includes 168 sq. ft. in the finished shed)
Rooms: 8
Bedrooms: 4
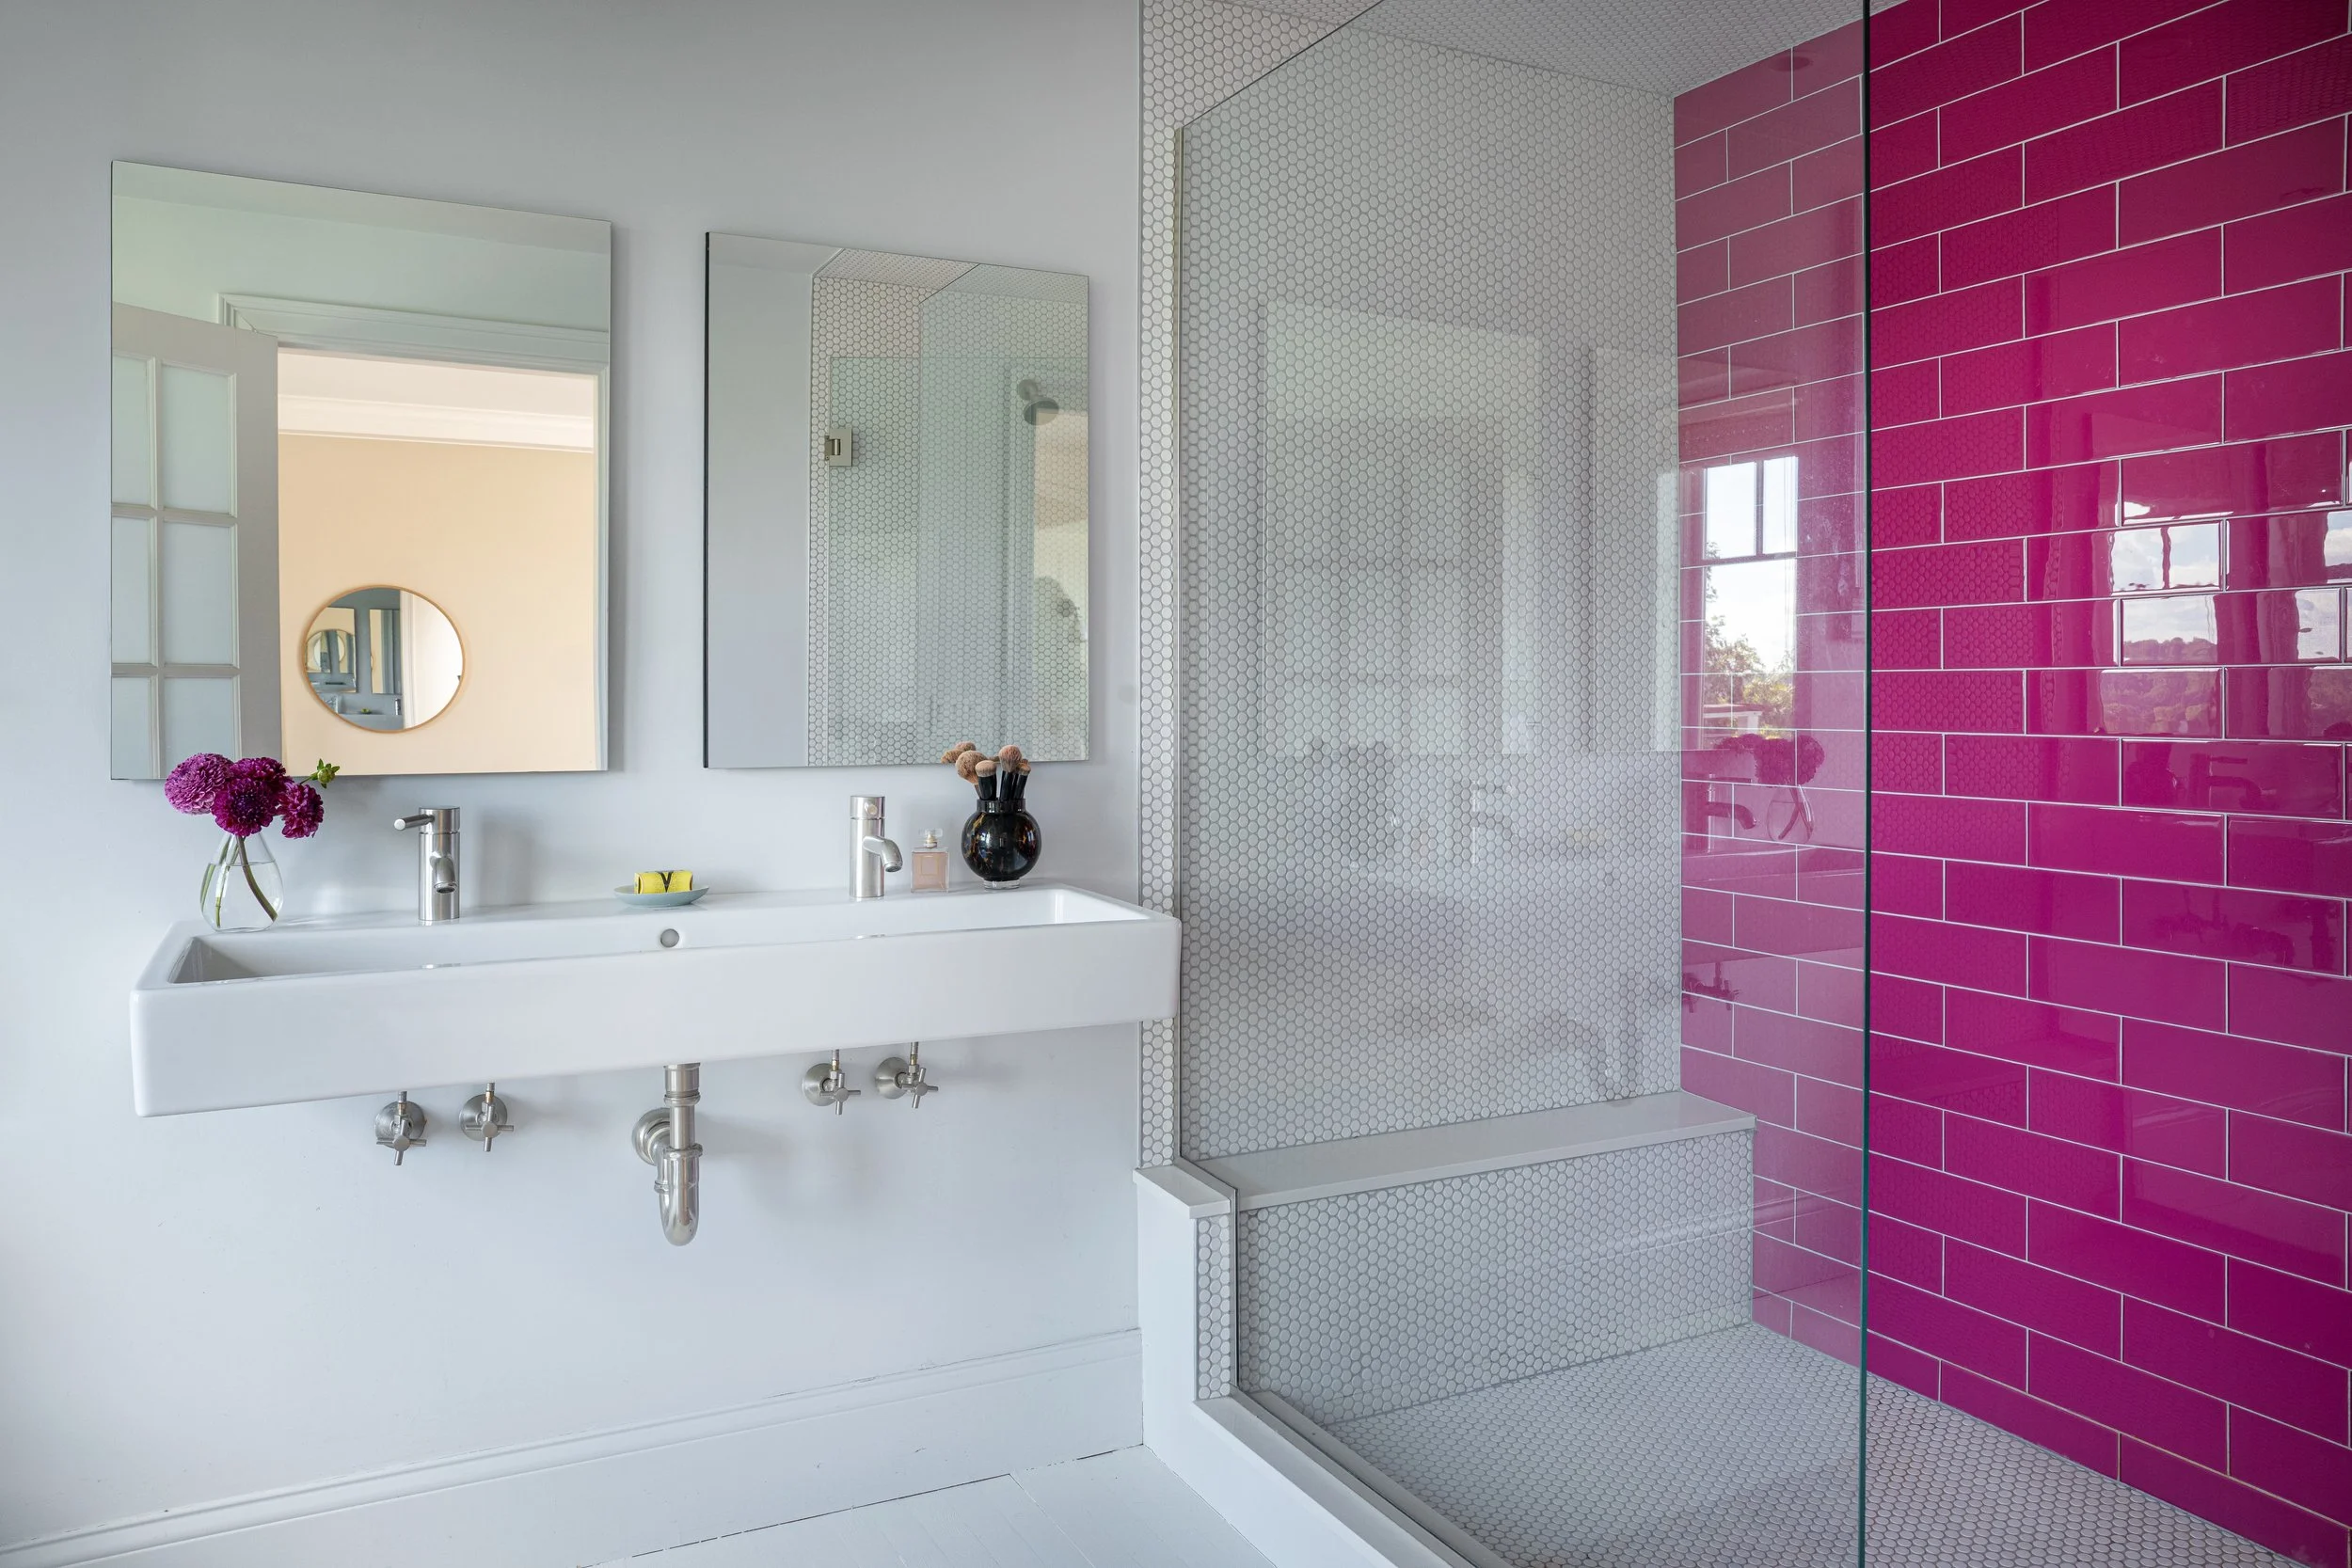
Bathrooms: 3 full & 1 half
Fireplace: 1 gas fireplace on the first level
Exterior
Lot Size: 5,288 square feet
Material: Fiber cement clapboard
Roof: Rubber (2006, inspected in 2020)
Outdoors: Multiple decks, back patio and gardens that are fenced; finished shed
Parking: 2 car attached garage with an EV charger and 2 spaces in the paved driveway
Systems
Heat: Hydroair by gas, 3 zones (2025)
Cooling: Central air, 1 zone (new heat pump and compressor 2025)
Hot Water: Tankless by gas (2025)
Electrical: Circuit breakers, 200 amps
Laundry: Laundry room on the second level
Windows: Double paned
Other
Year Built: 2006
Taxes: $18,008.77 with residential exemption ($21,970.29 without residential exemption)