14 Elmwood Avenue
Listed for $6,350,000
Sold For $6,070,000
There are houses one admires from afar, and then there are those that quietly capture the heart.
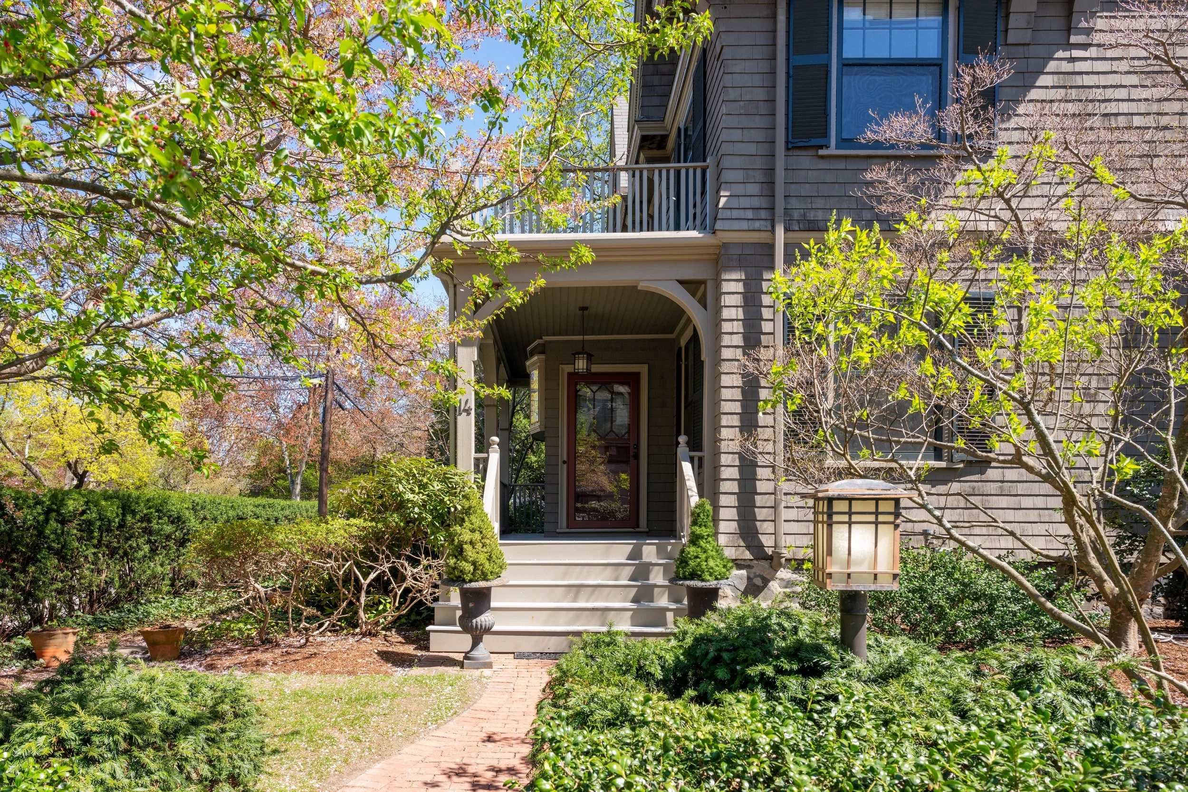
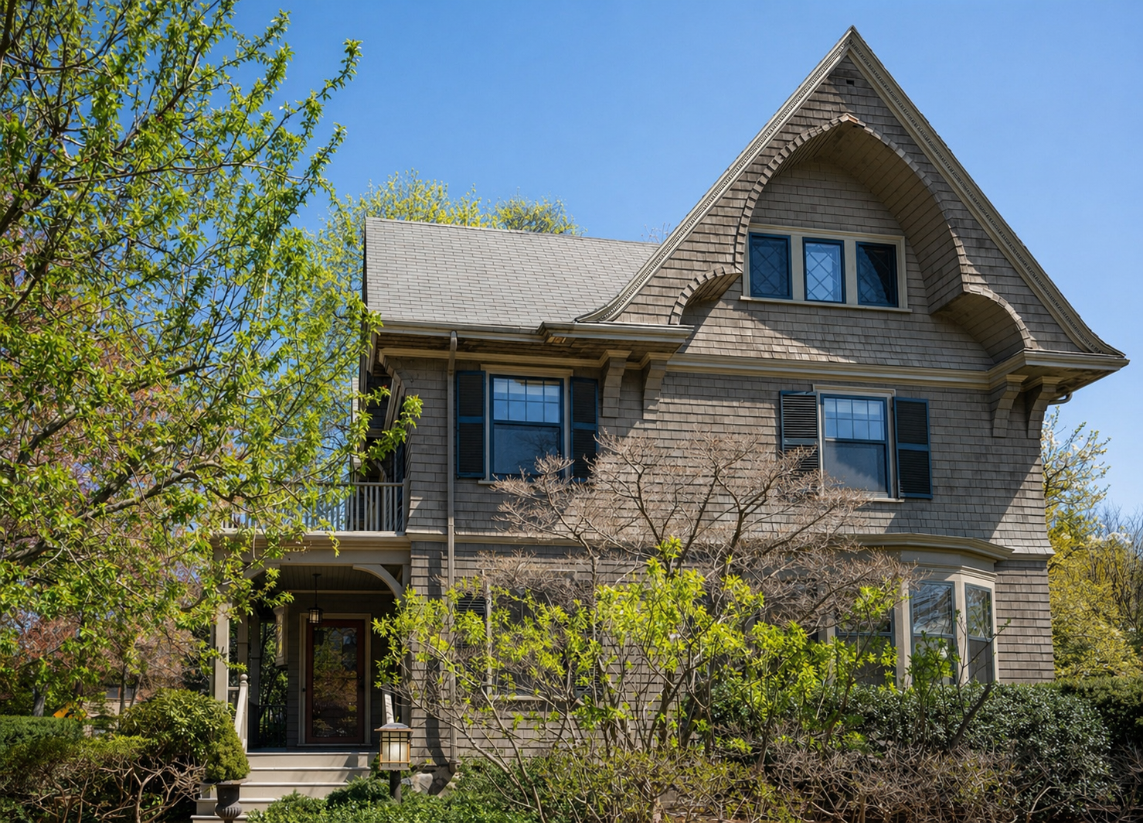
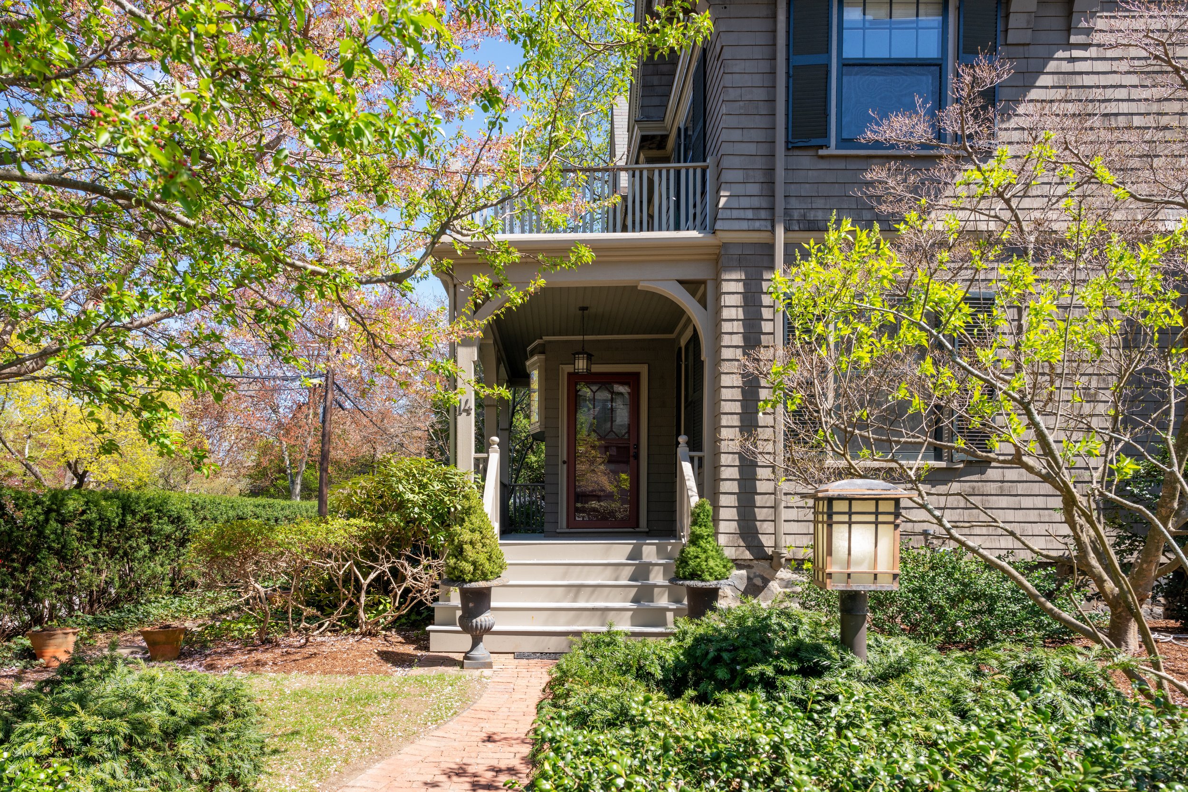
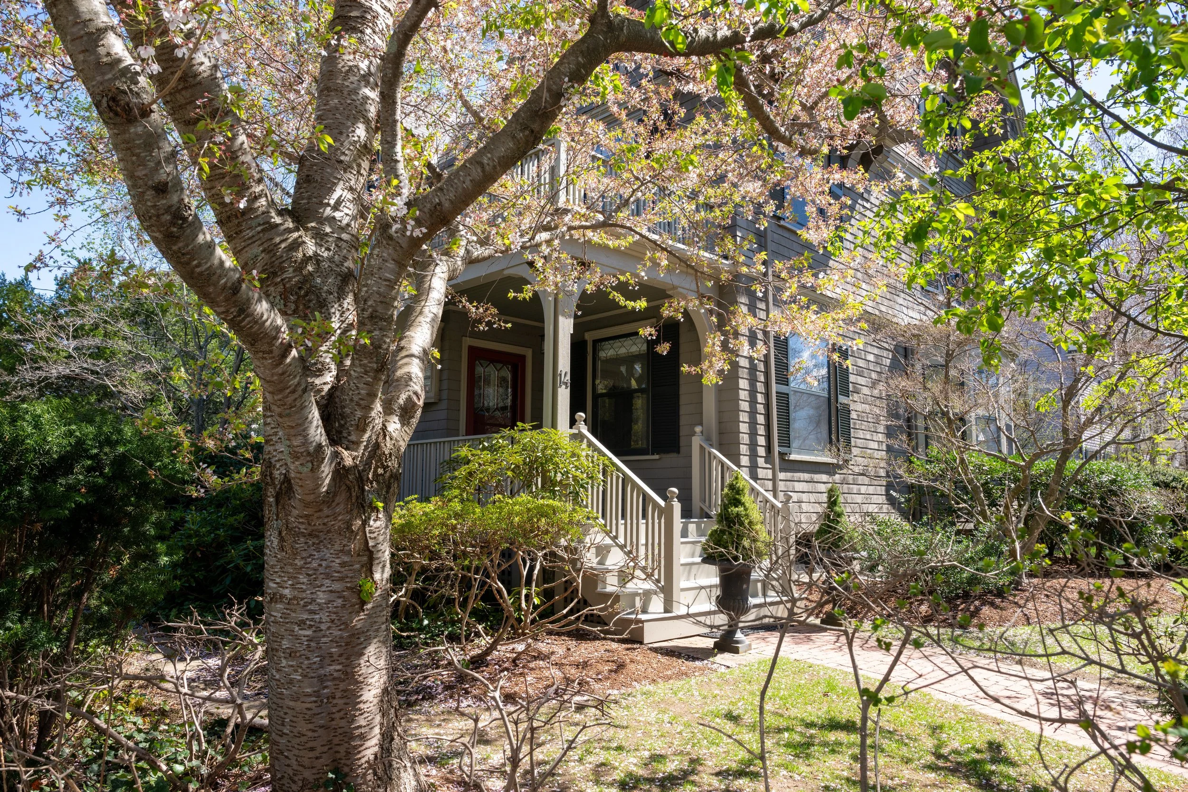
Built in 1895, this Queen Anne residence has long held a gracious and distinctive presence on the street. For years, the current owners lived next door, admiring it from afar, drawn to its beauty and the life they imagined inside. When the opportunity finally came to make it their own, they didn’t hesitate.
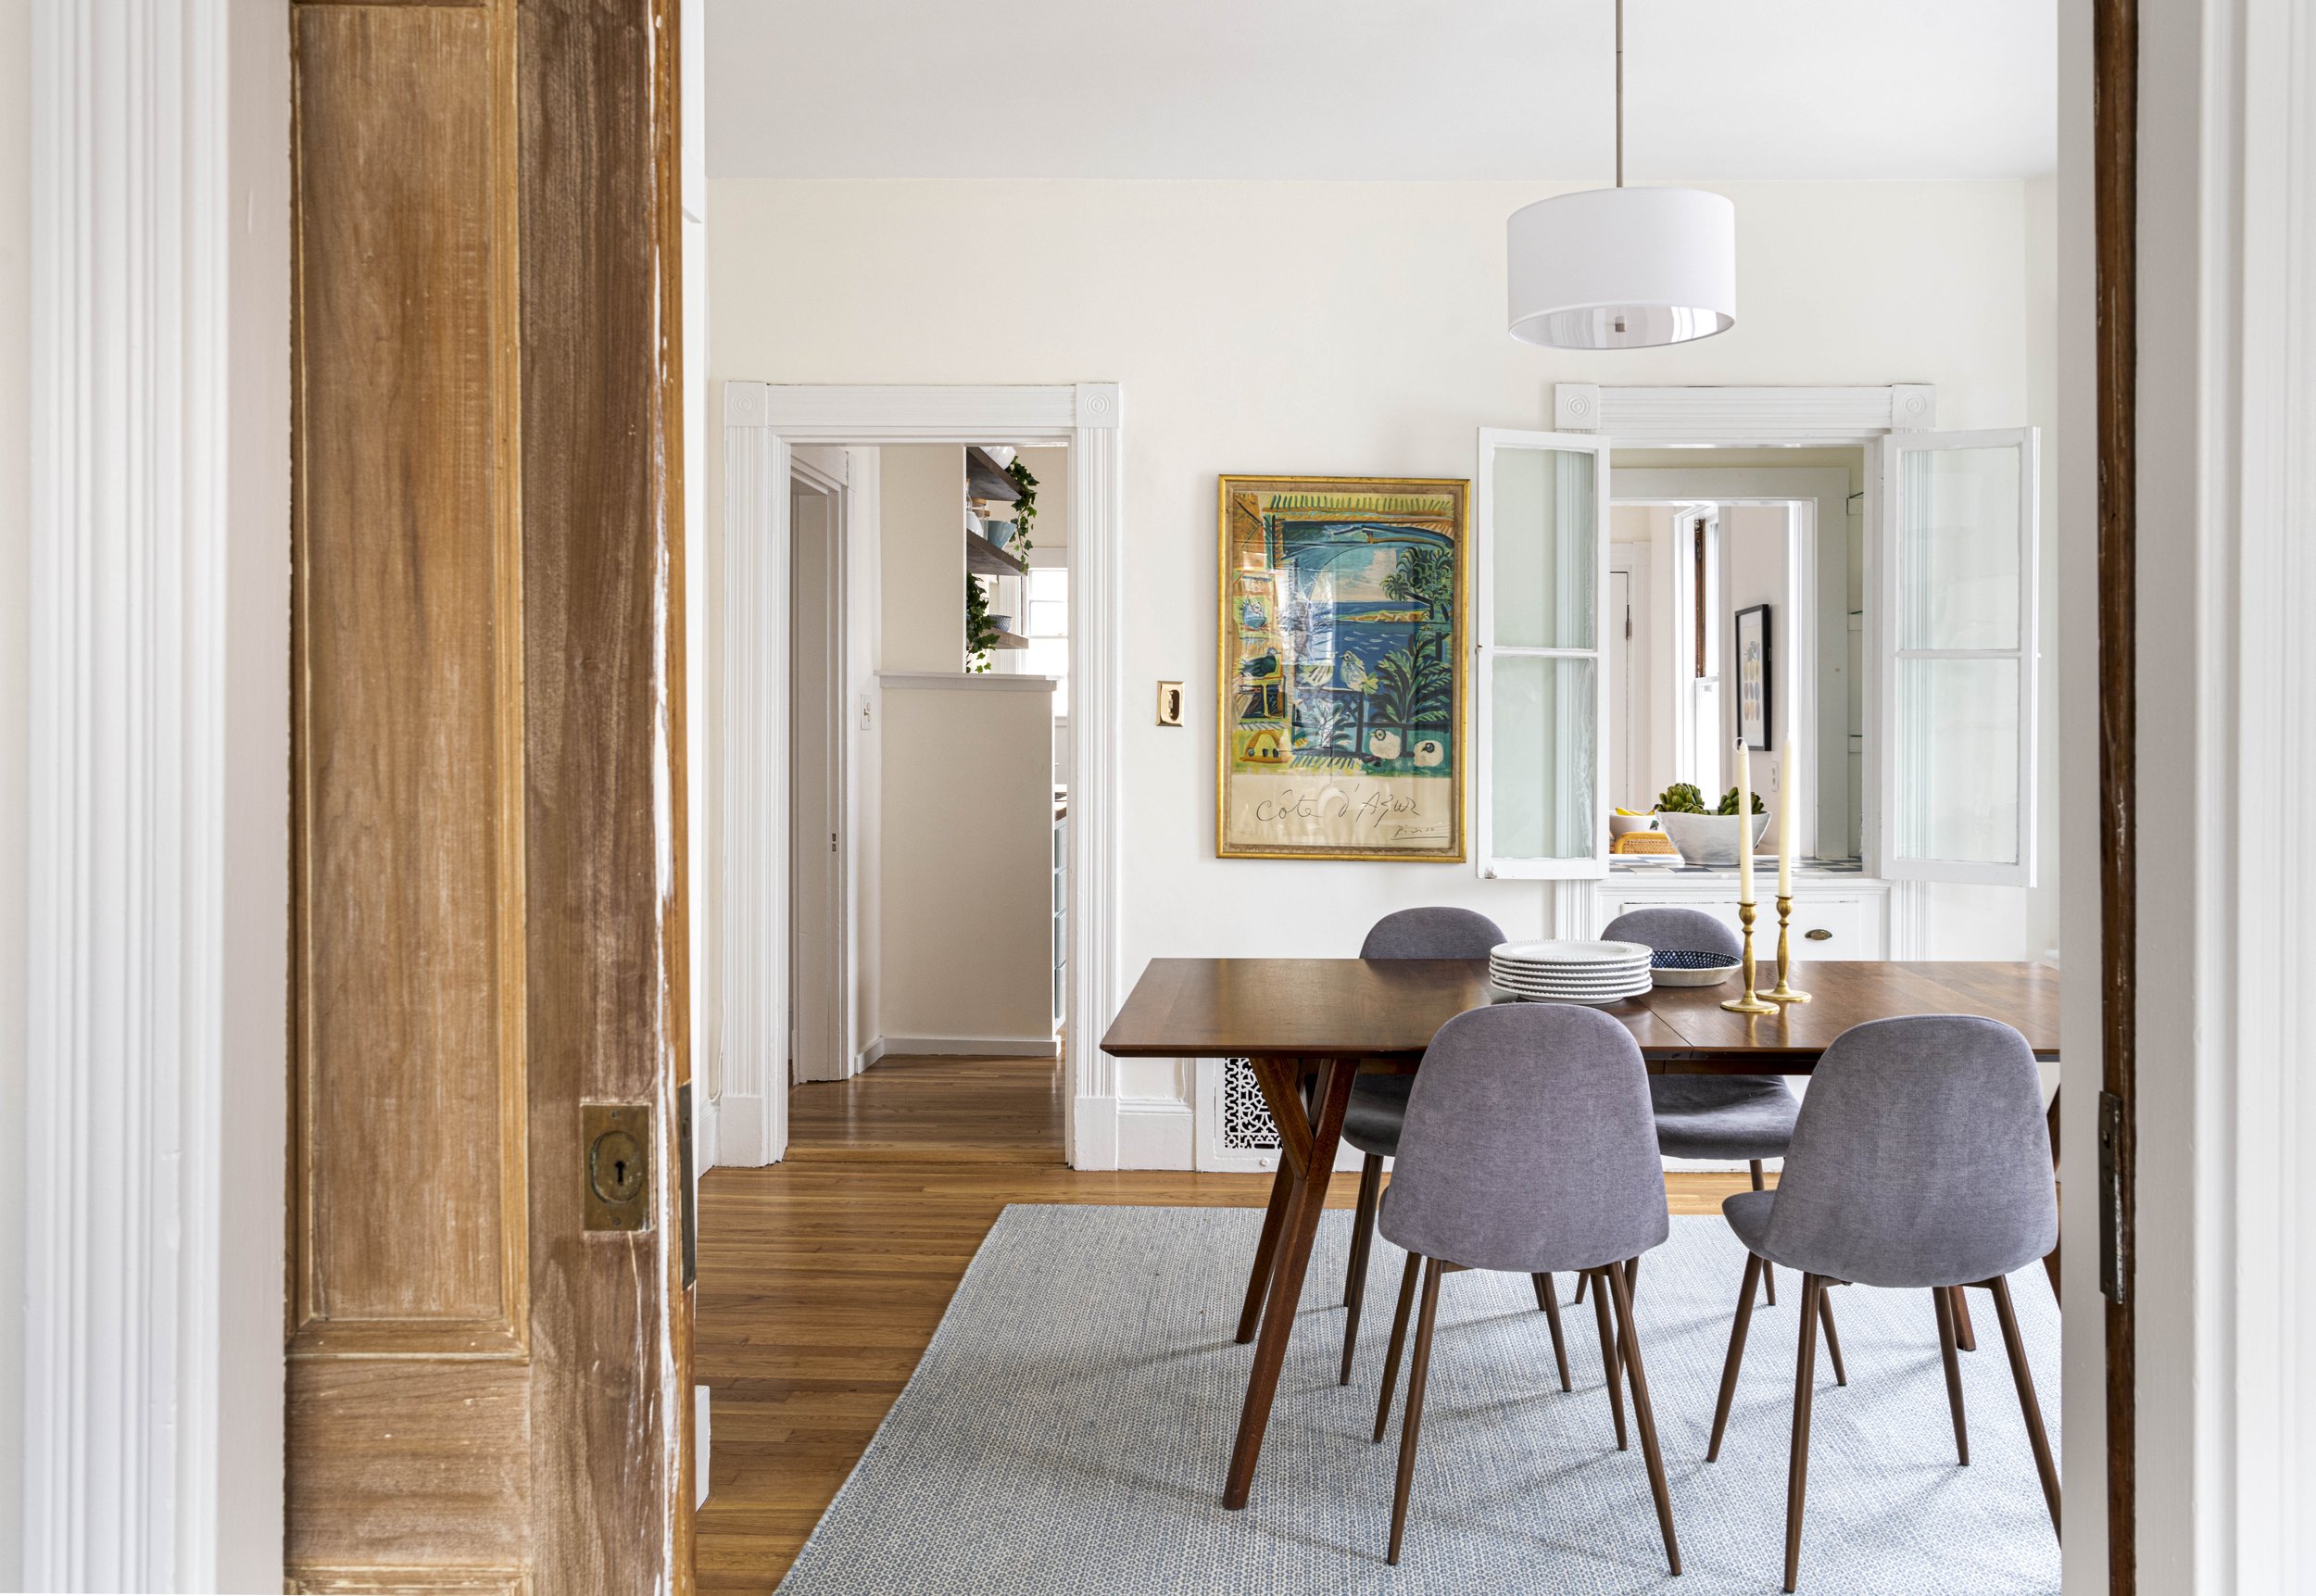
What followed was a thoughtful and comprehensive renovation, guided by a rare combination of talents: a landscape architect’s eye, a builder’s understanding, and a preservationist’s respect for history. The result is a home that feels both timeless and entirely livable, where old-world elegance and modern comfort exist in perfect balance.
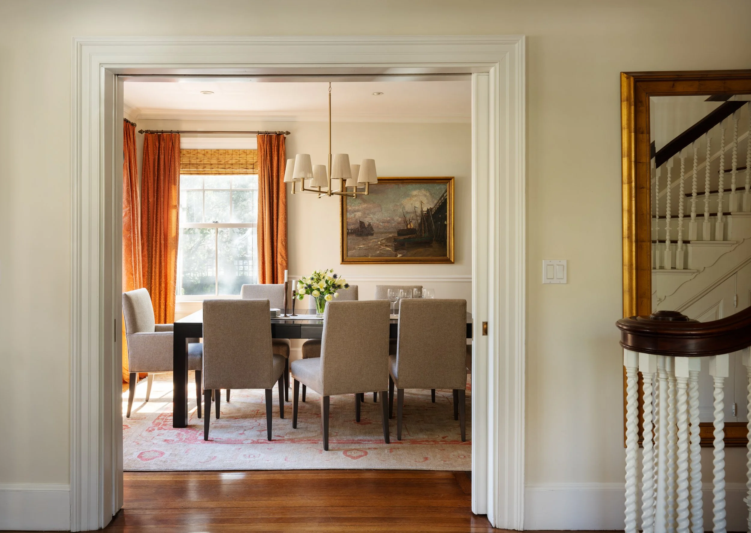
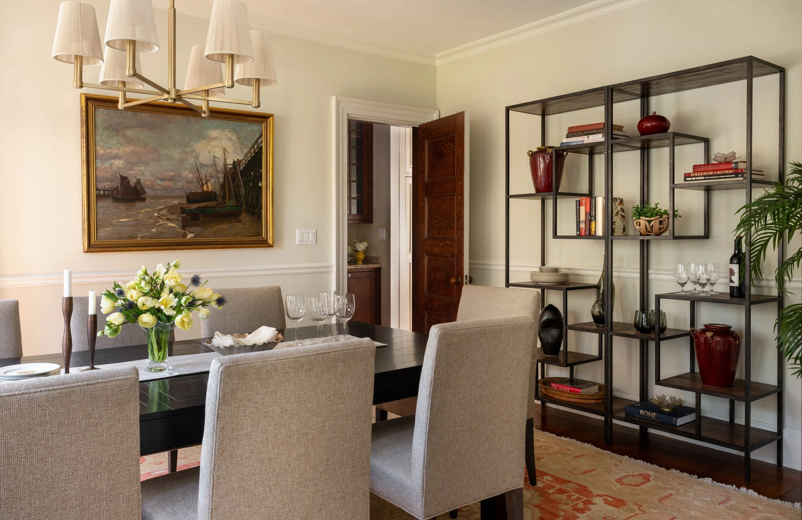
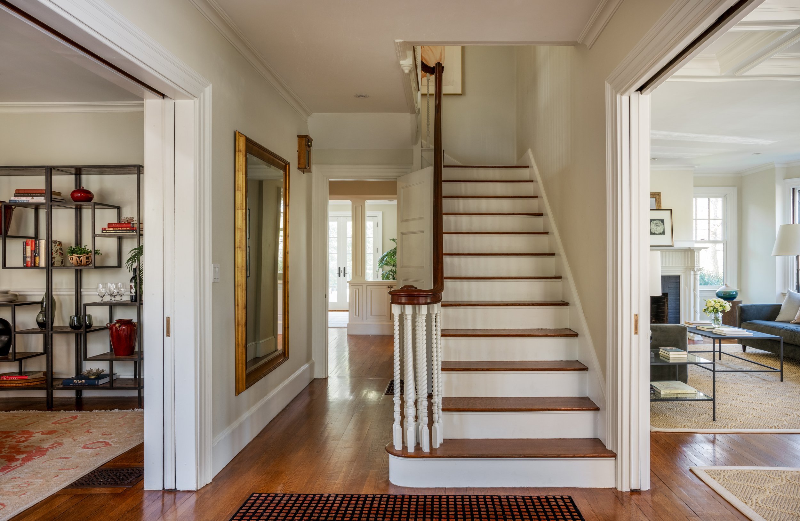
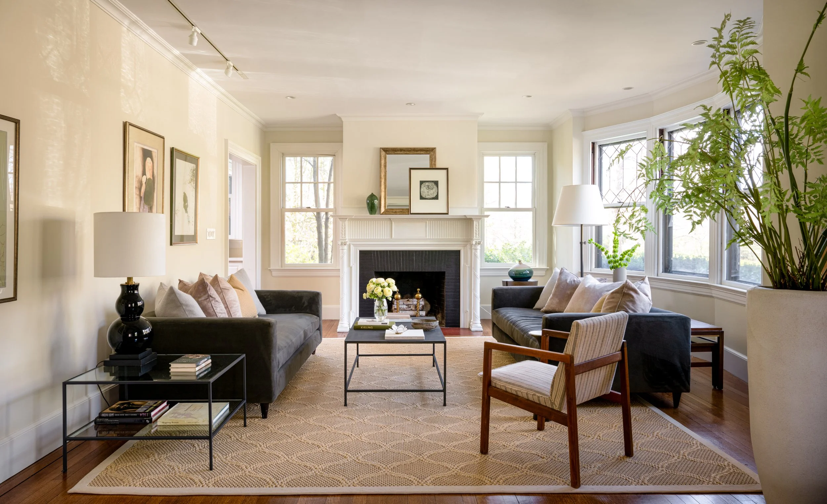
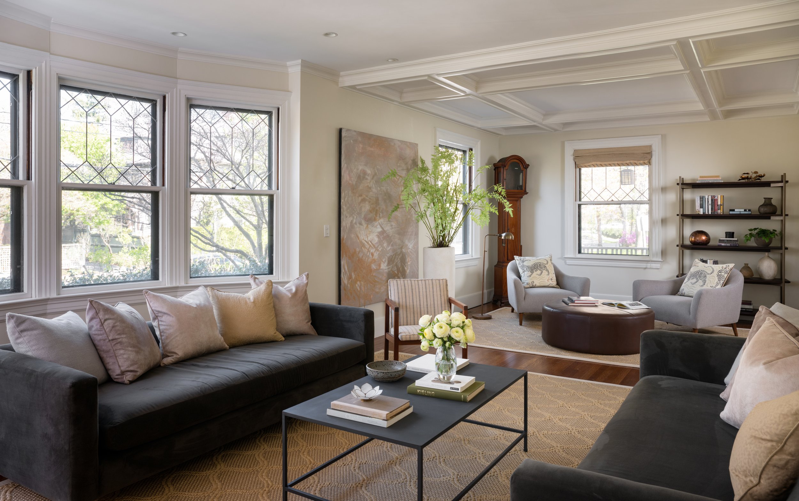
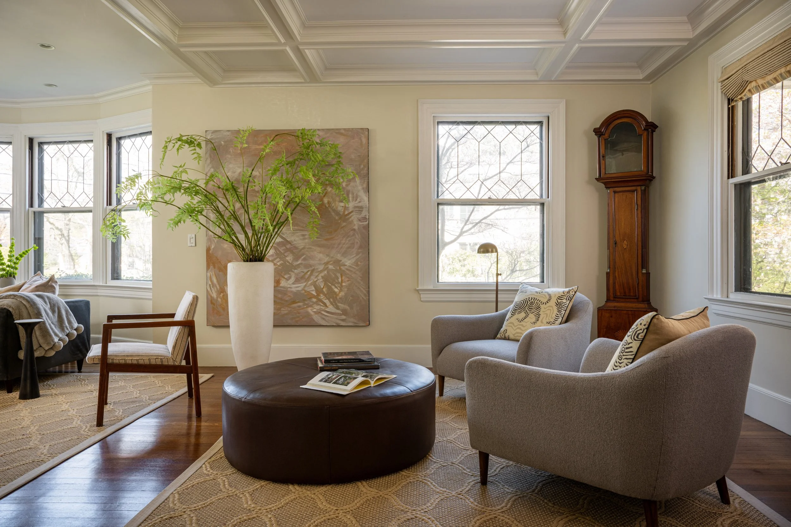
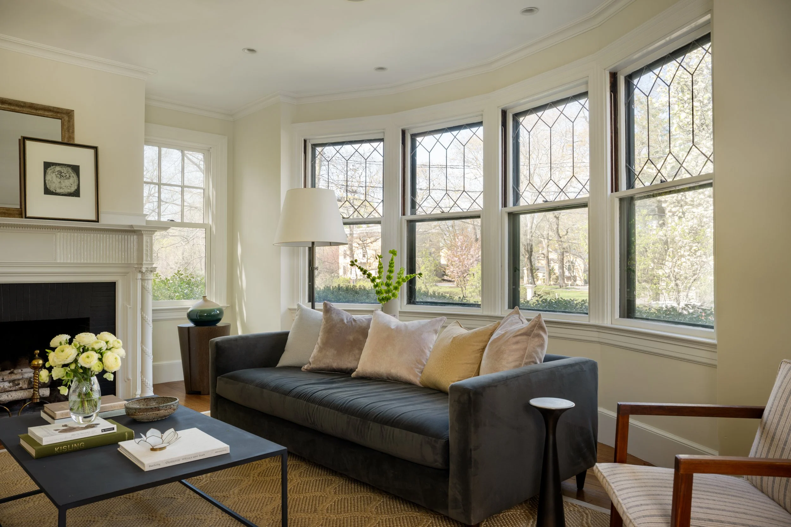
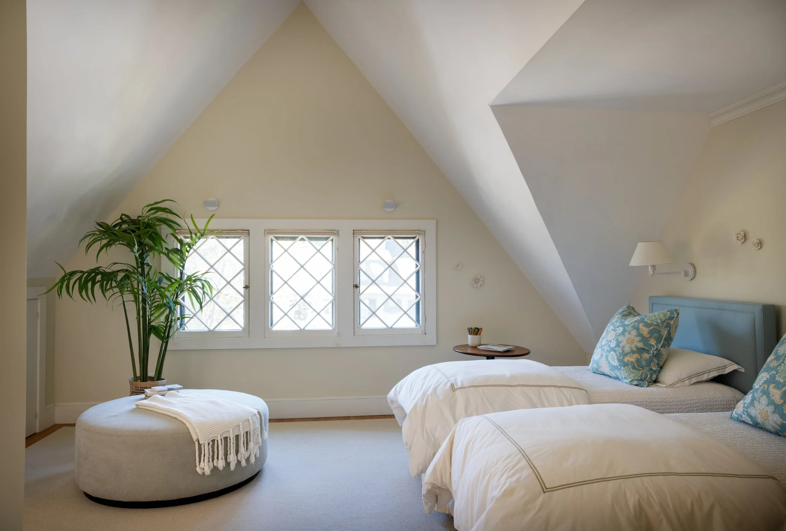
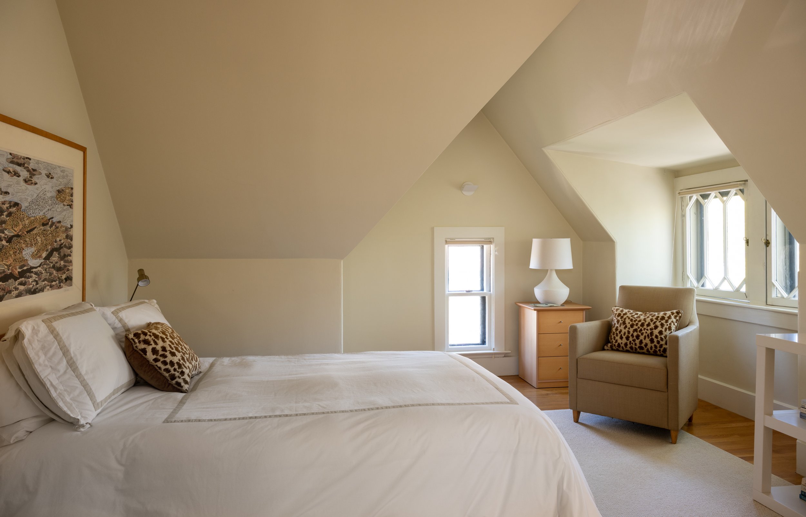
Set on the corner of Elmwood Avenue and Traill Street, with exposure on two sides, the house is filled with natural light throughout the day. High ceilings, beautiful proportions, and leaded glass windows with diamond panes enhance the sense of openness, while the home’s position captures both morning sun and evening light.
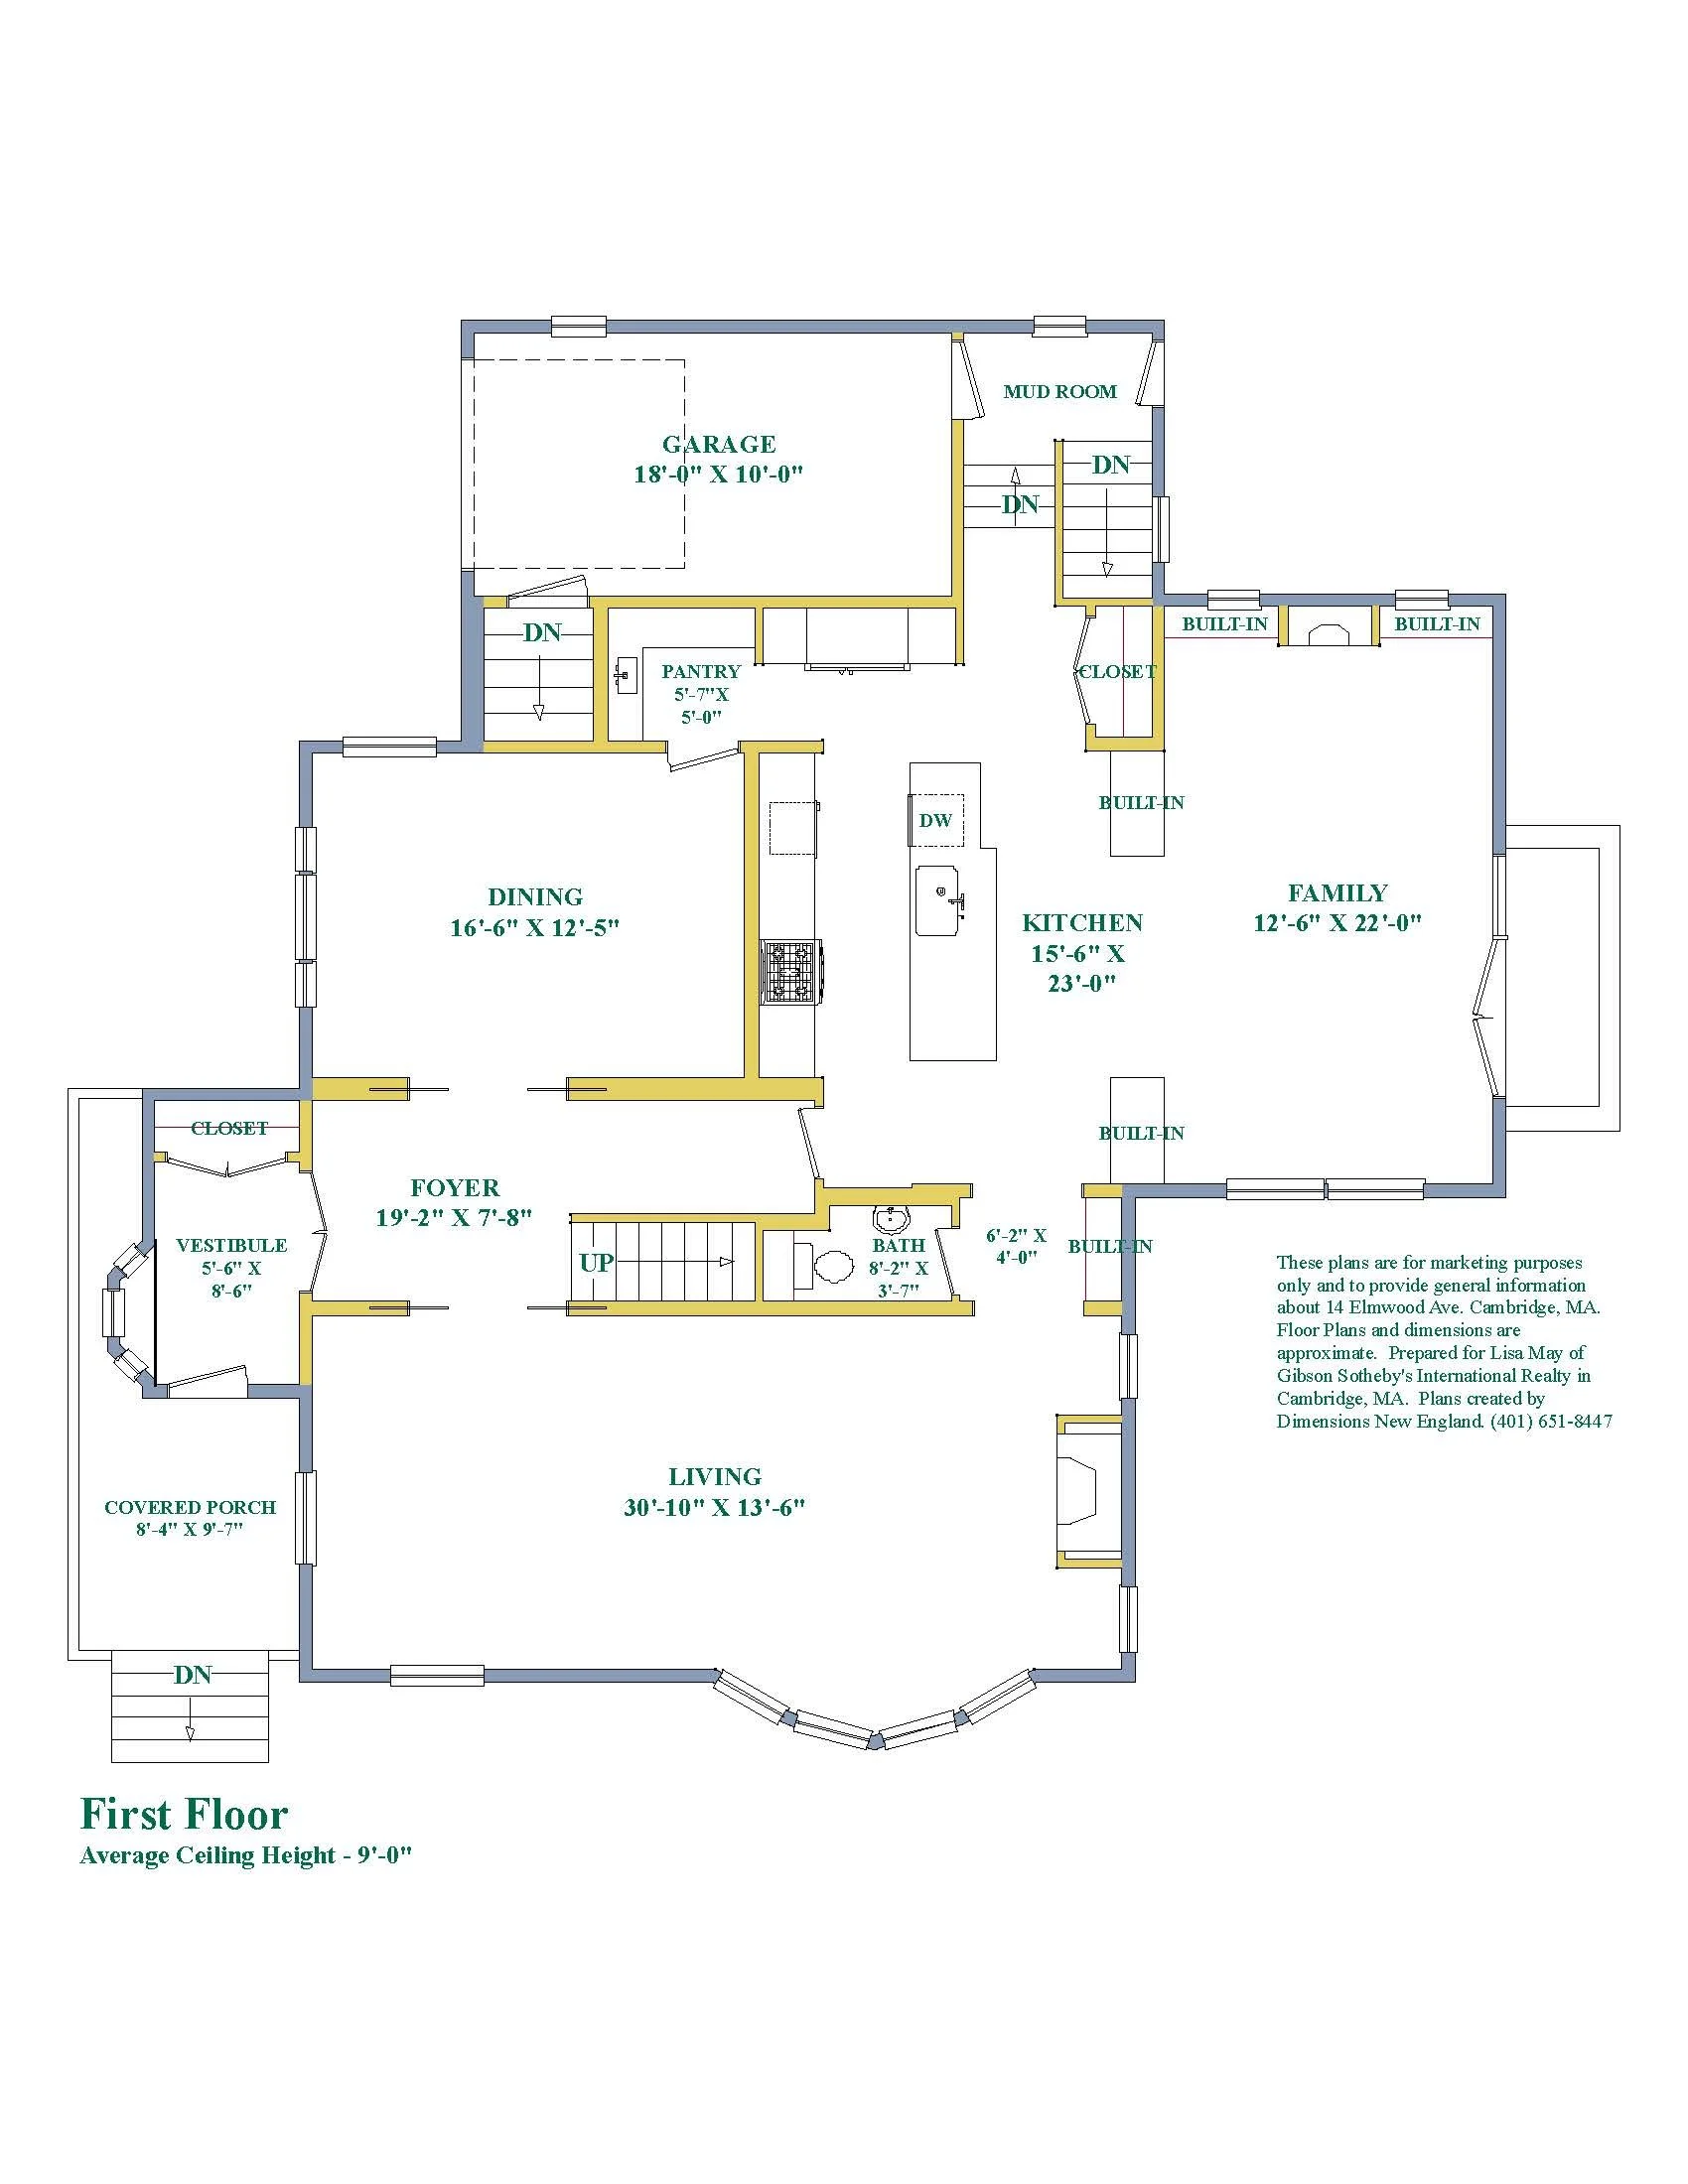
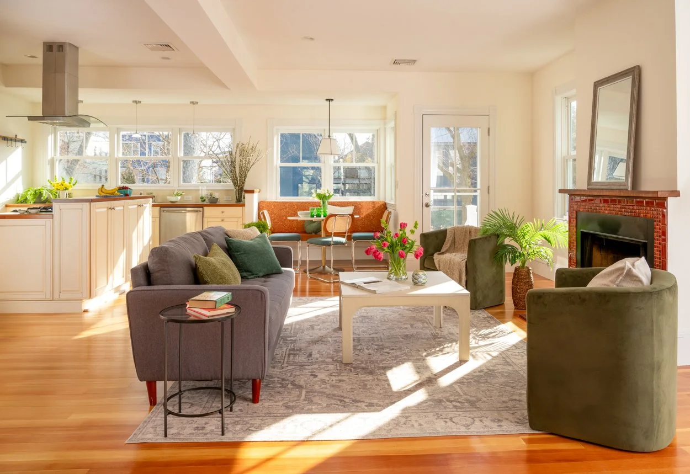
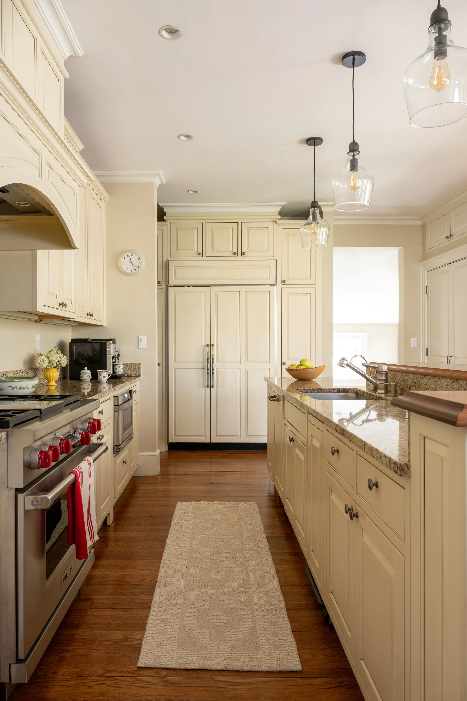
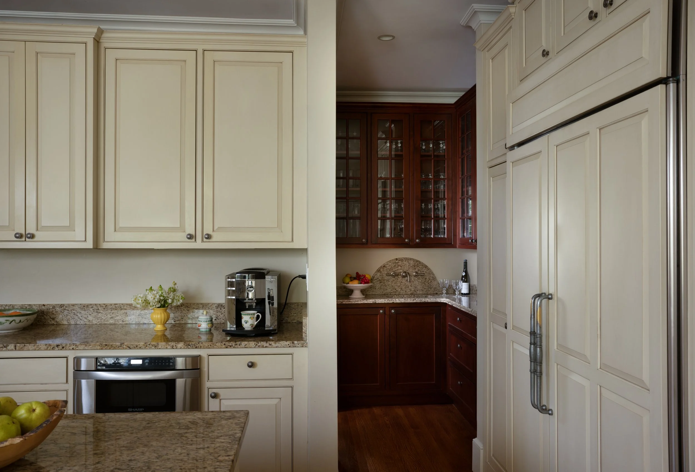
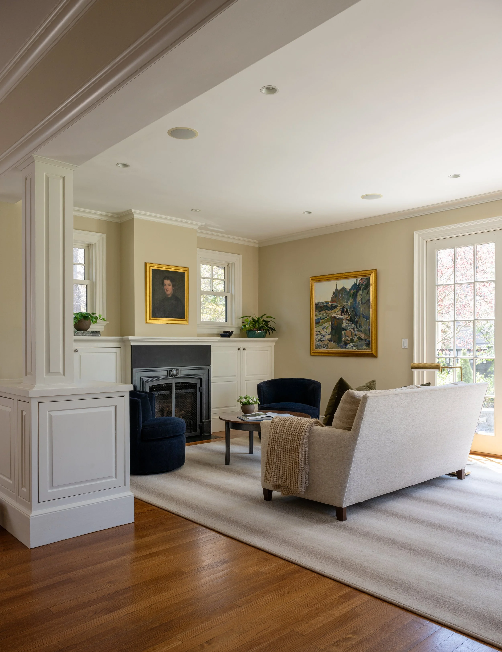
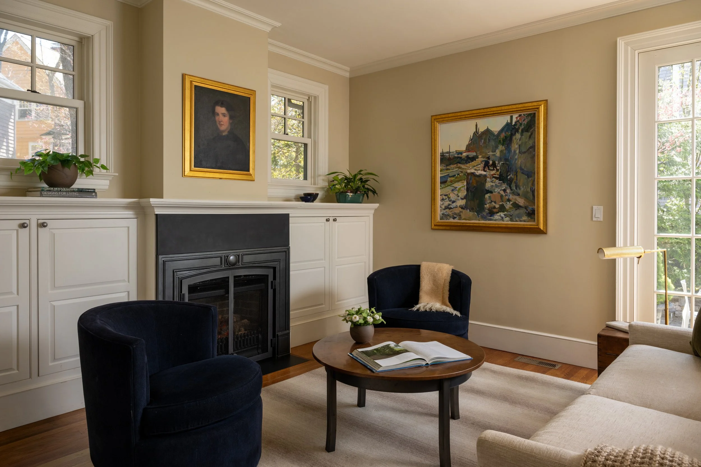
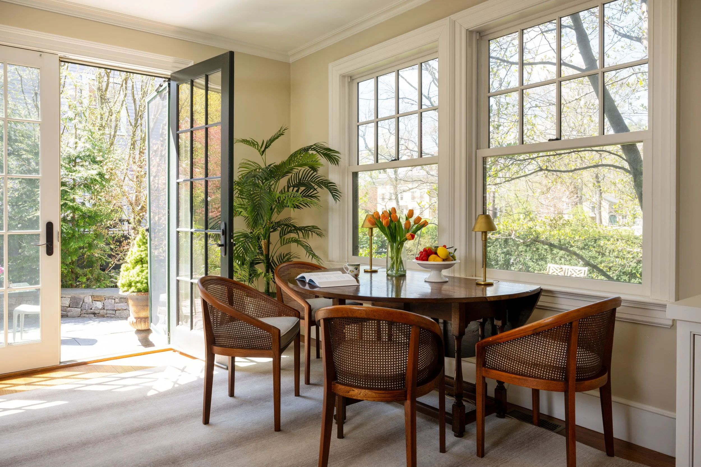
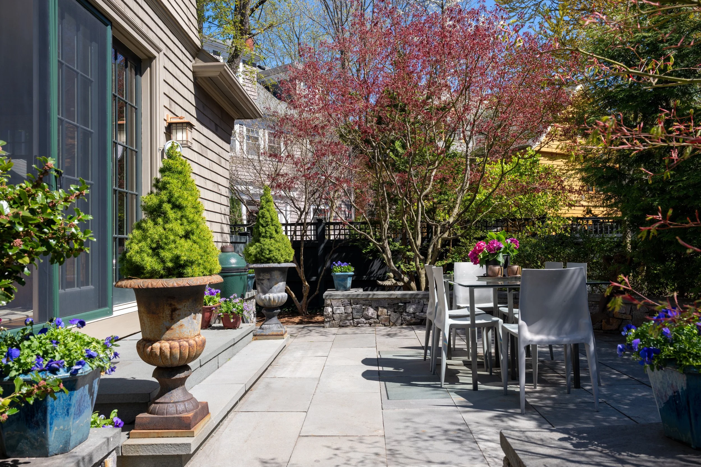
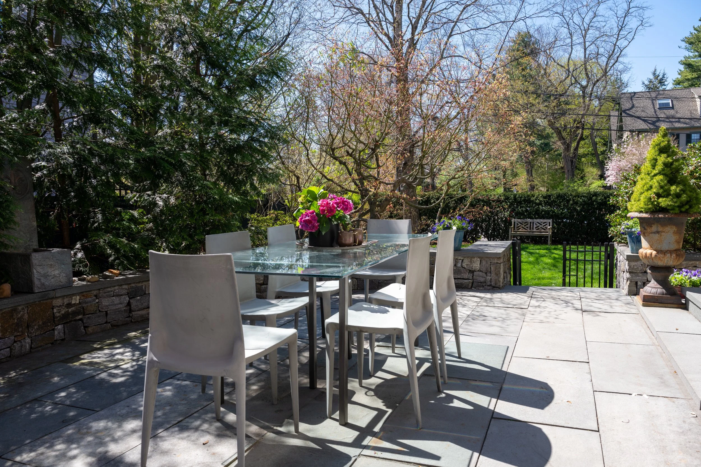
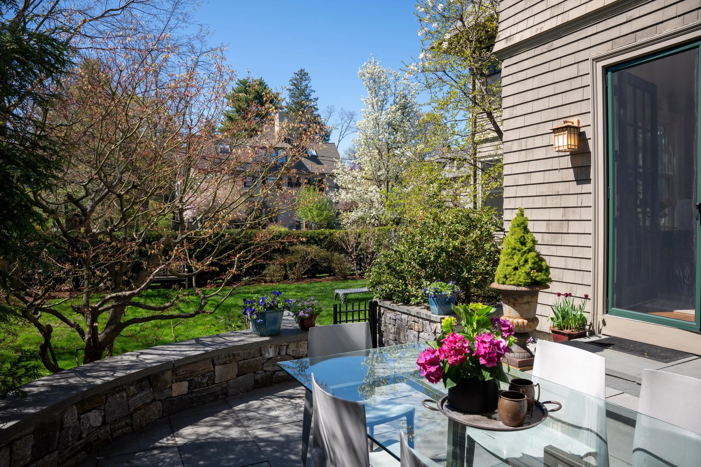
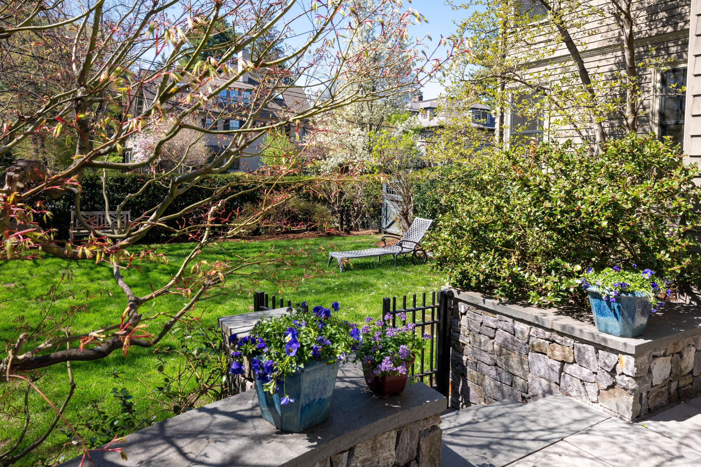
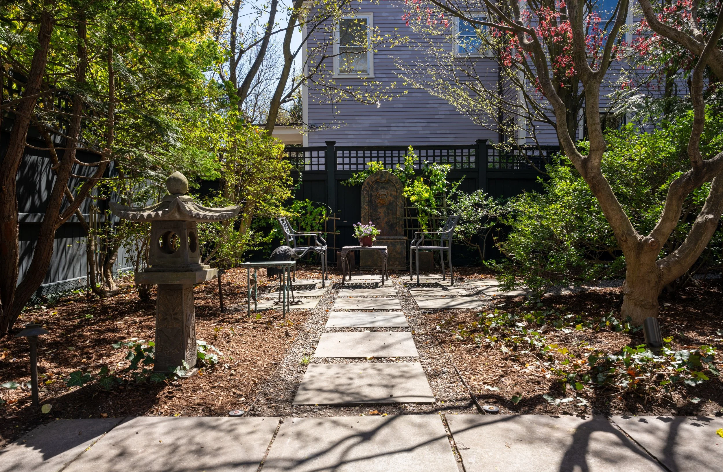
At its heart, the kitchen opens to a cozy family room with a fireplace, which in turn spills out to a south-facing bluestone terrace and garden beyond. The outdoor space, with lawn and mature landscaping, is fully enclosed, creating a private and inviting setting with room for puppies to play. The connection between indoors and out is seamless, intentional, and deeply felt, an extension of the home’s sense of ease.
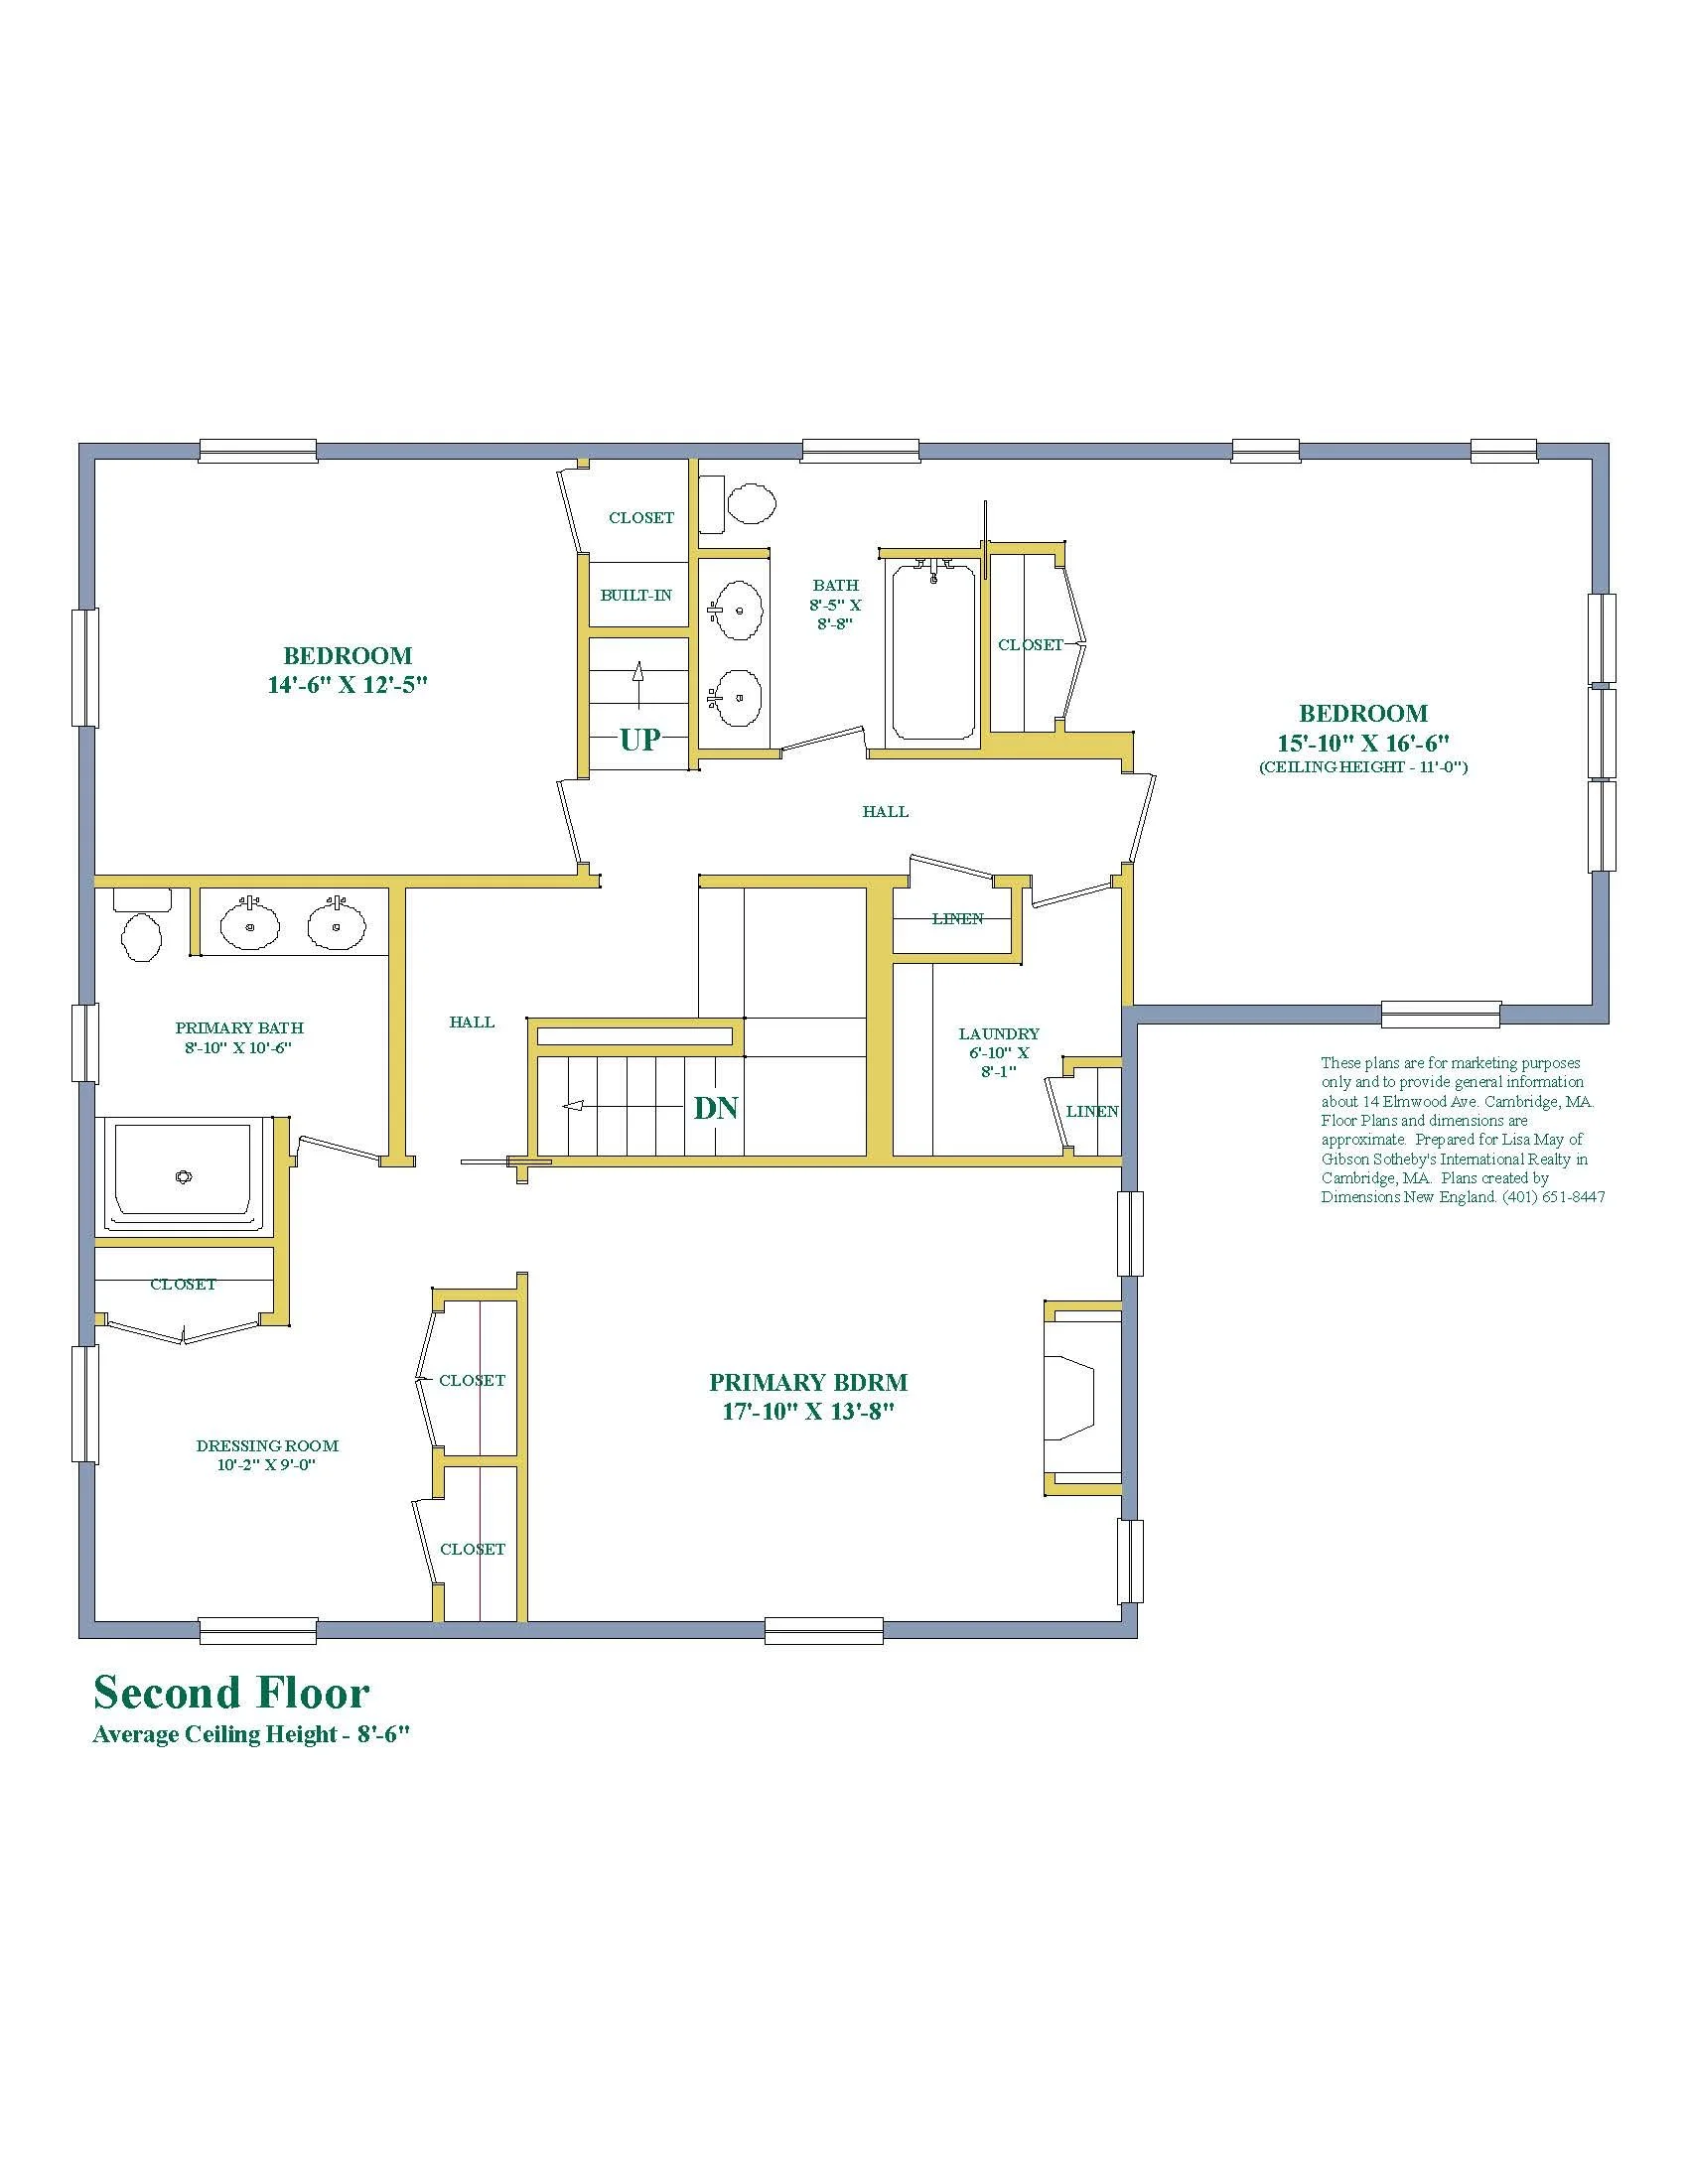
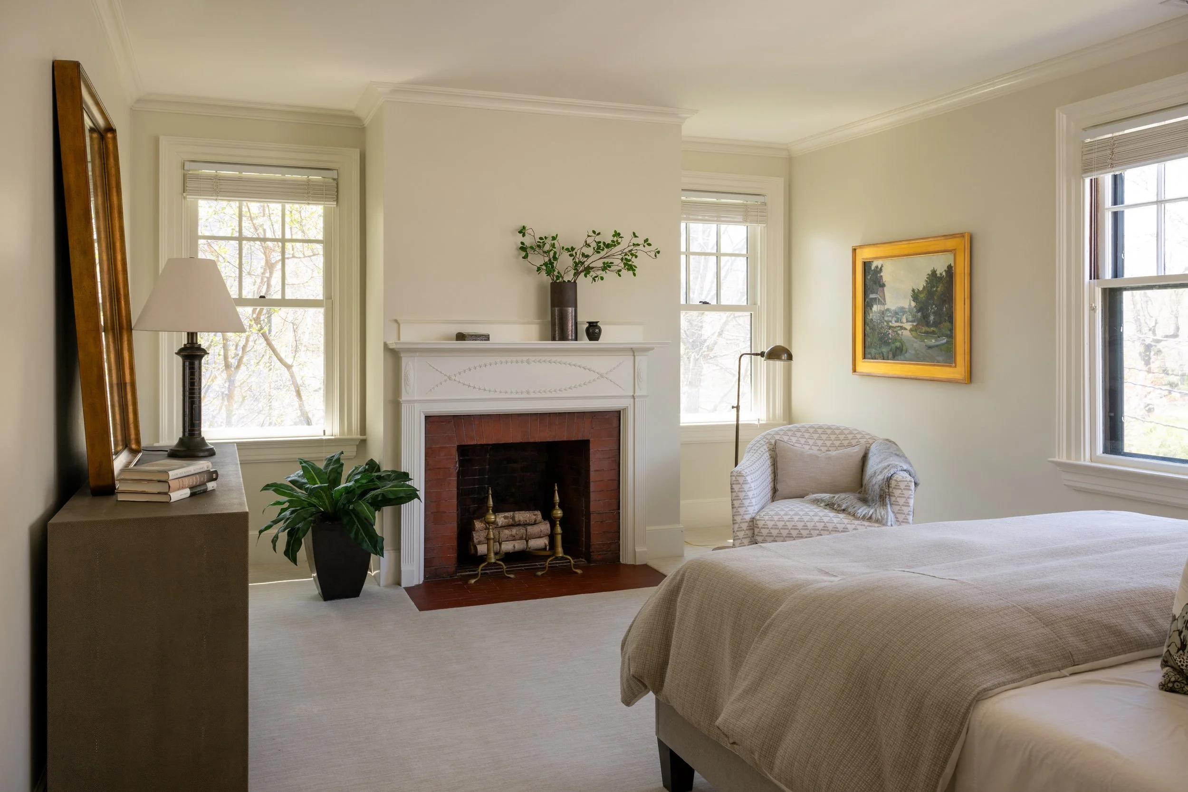
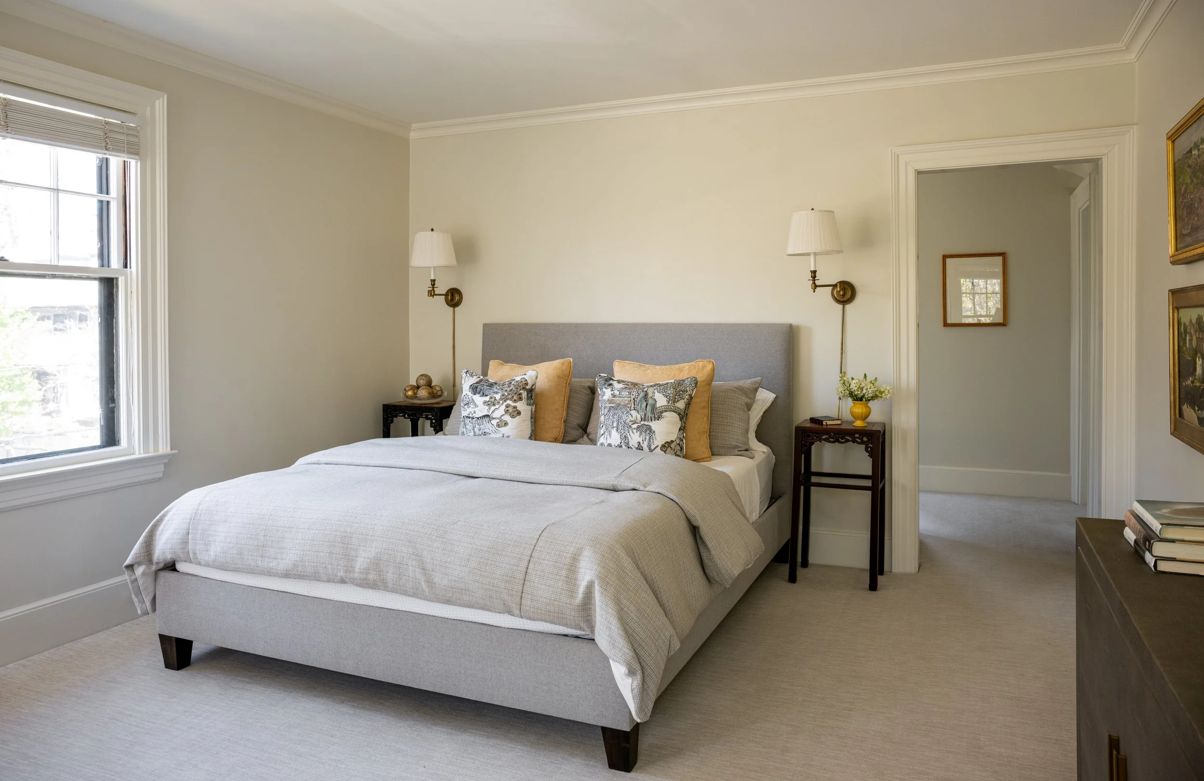
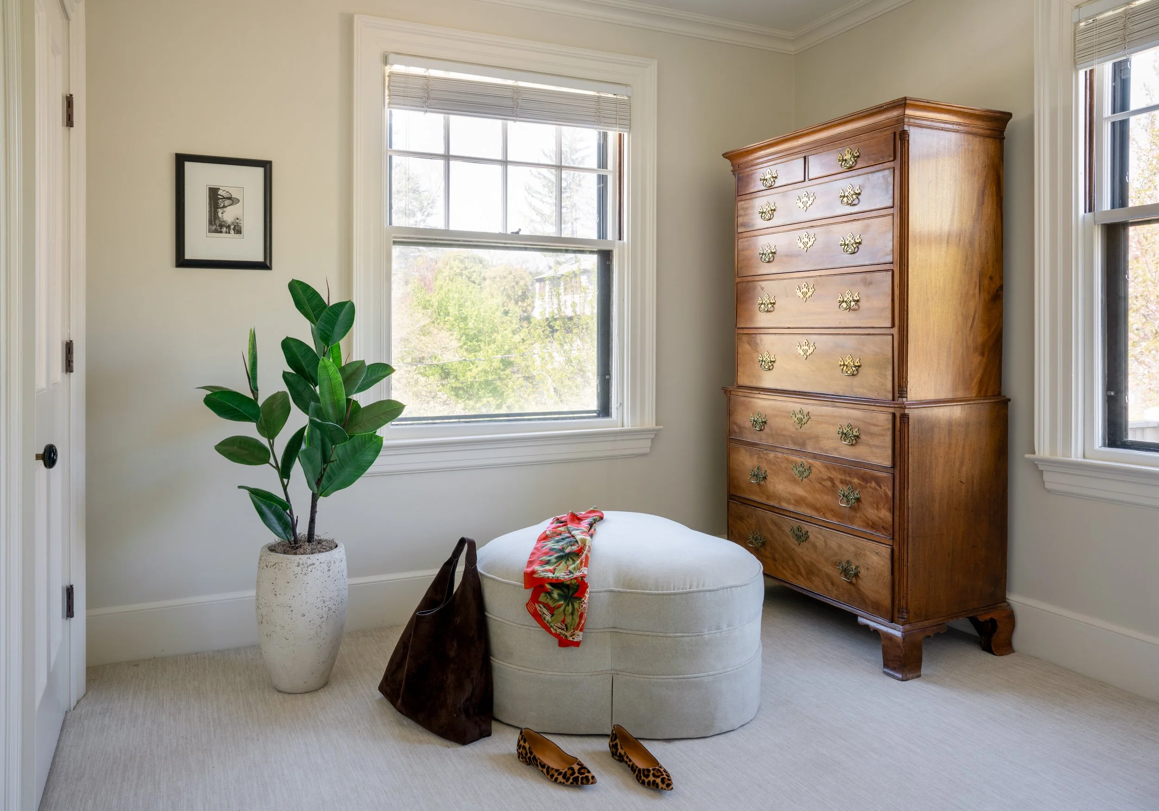
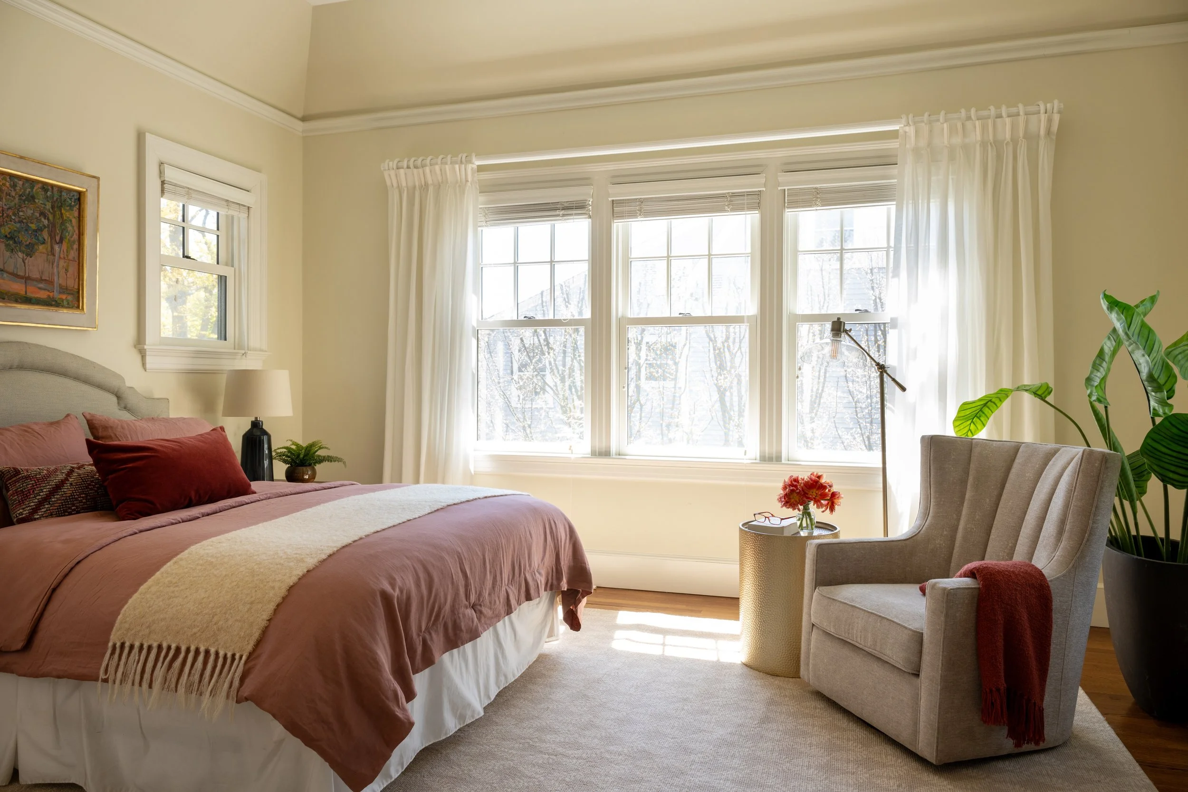
Upstairs, the primary suite occupies a tranquil corner, offering sweeping views of the neighborhood, open sky, and a sense of quiet retreat. Throughout the home, there is a warmth that is hard to define but easy to feel—an atmosphere shaped not just by design, but by the way the house has been lived in and cared for.
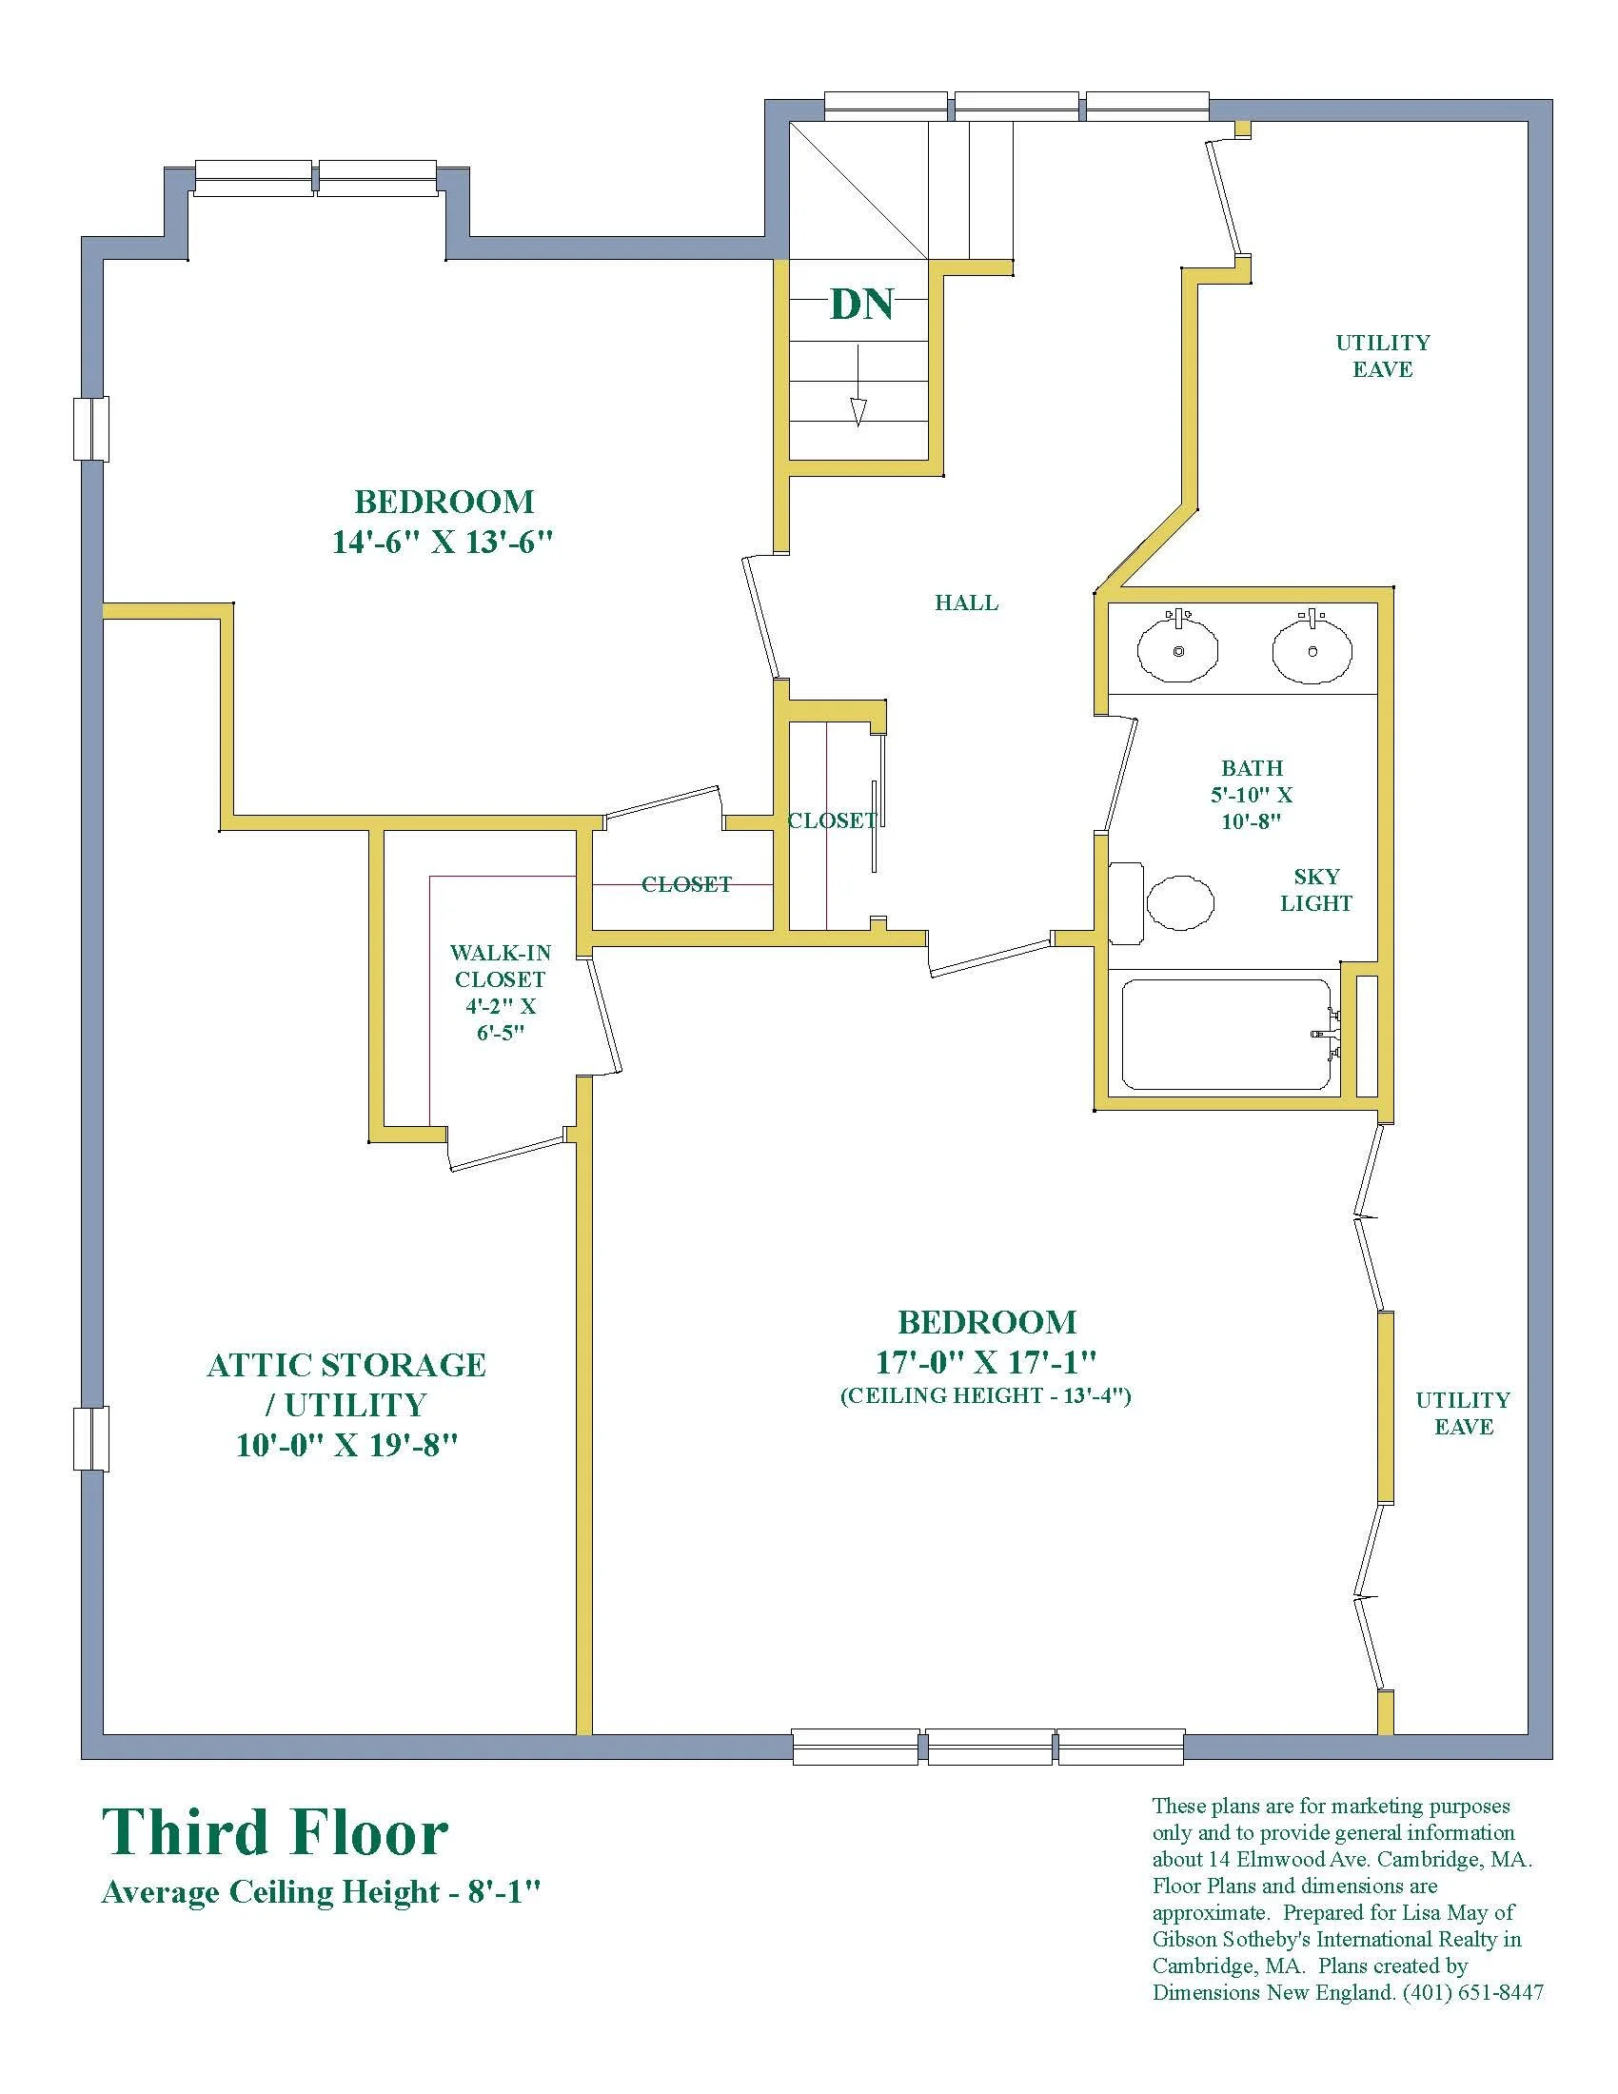
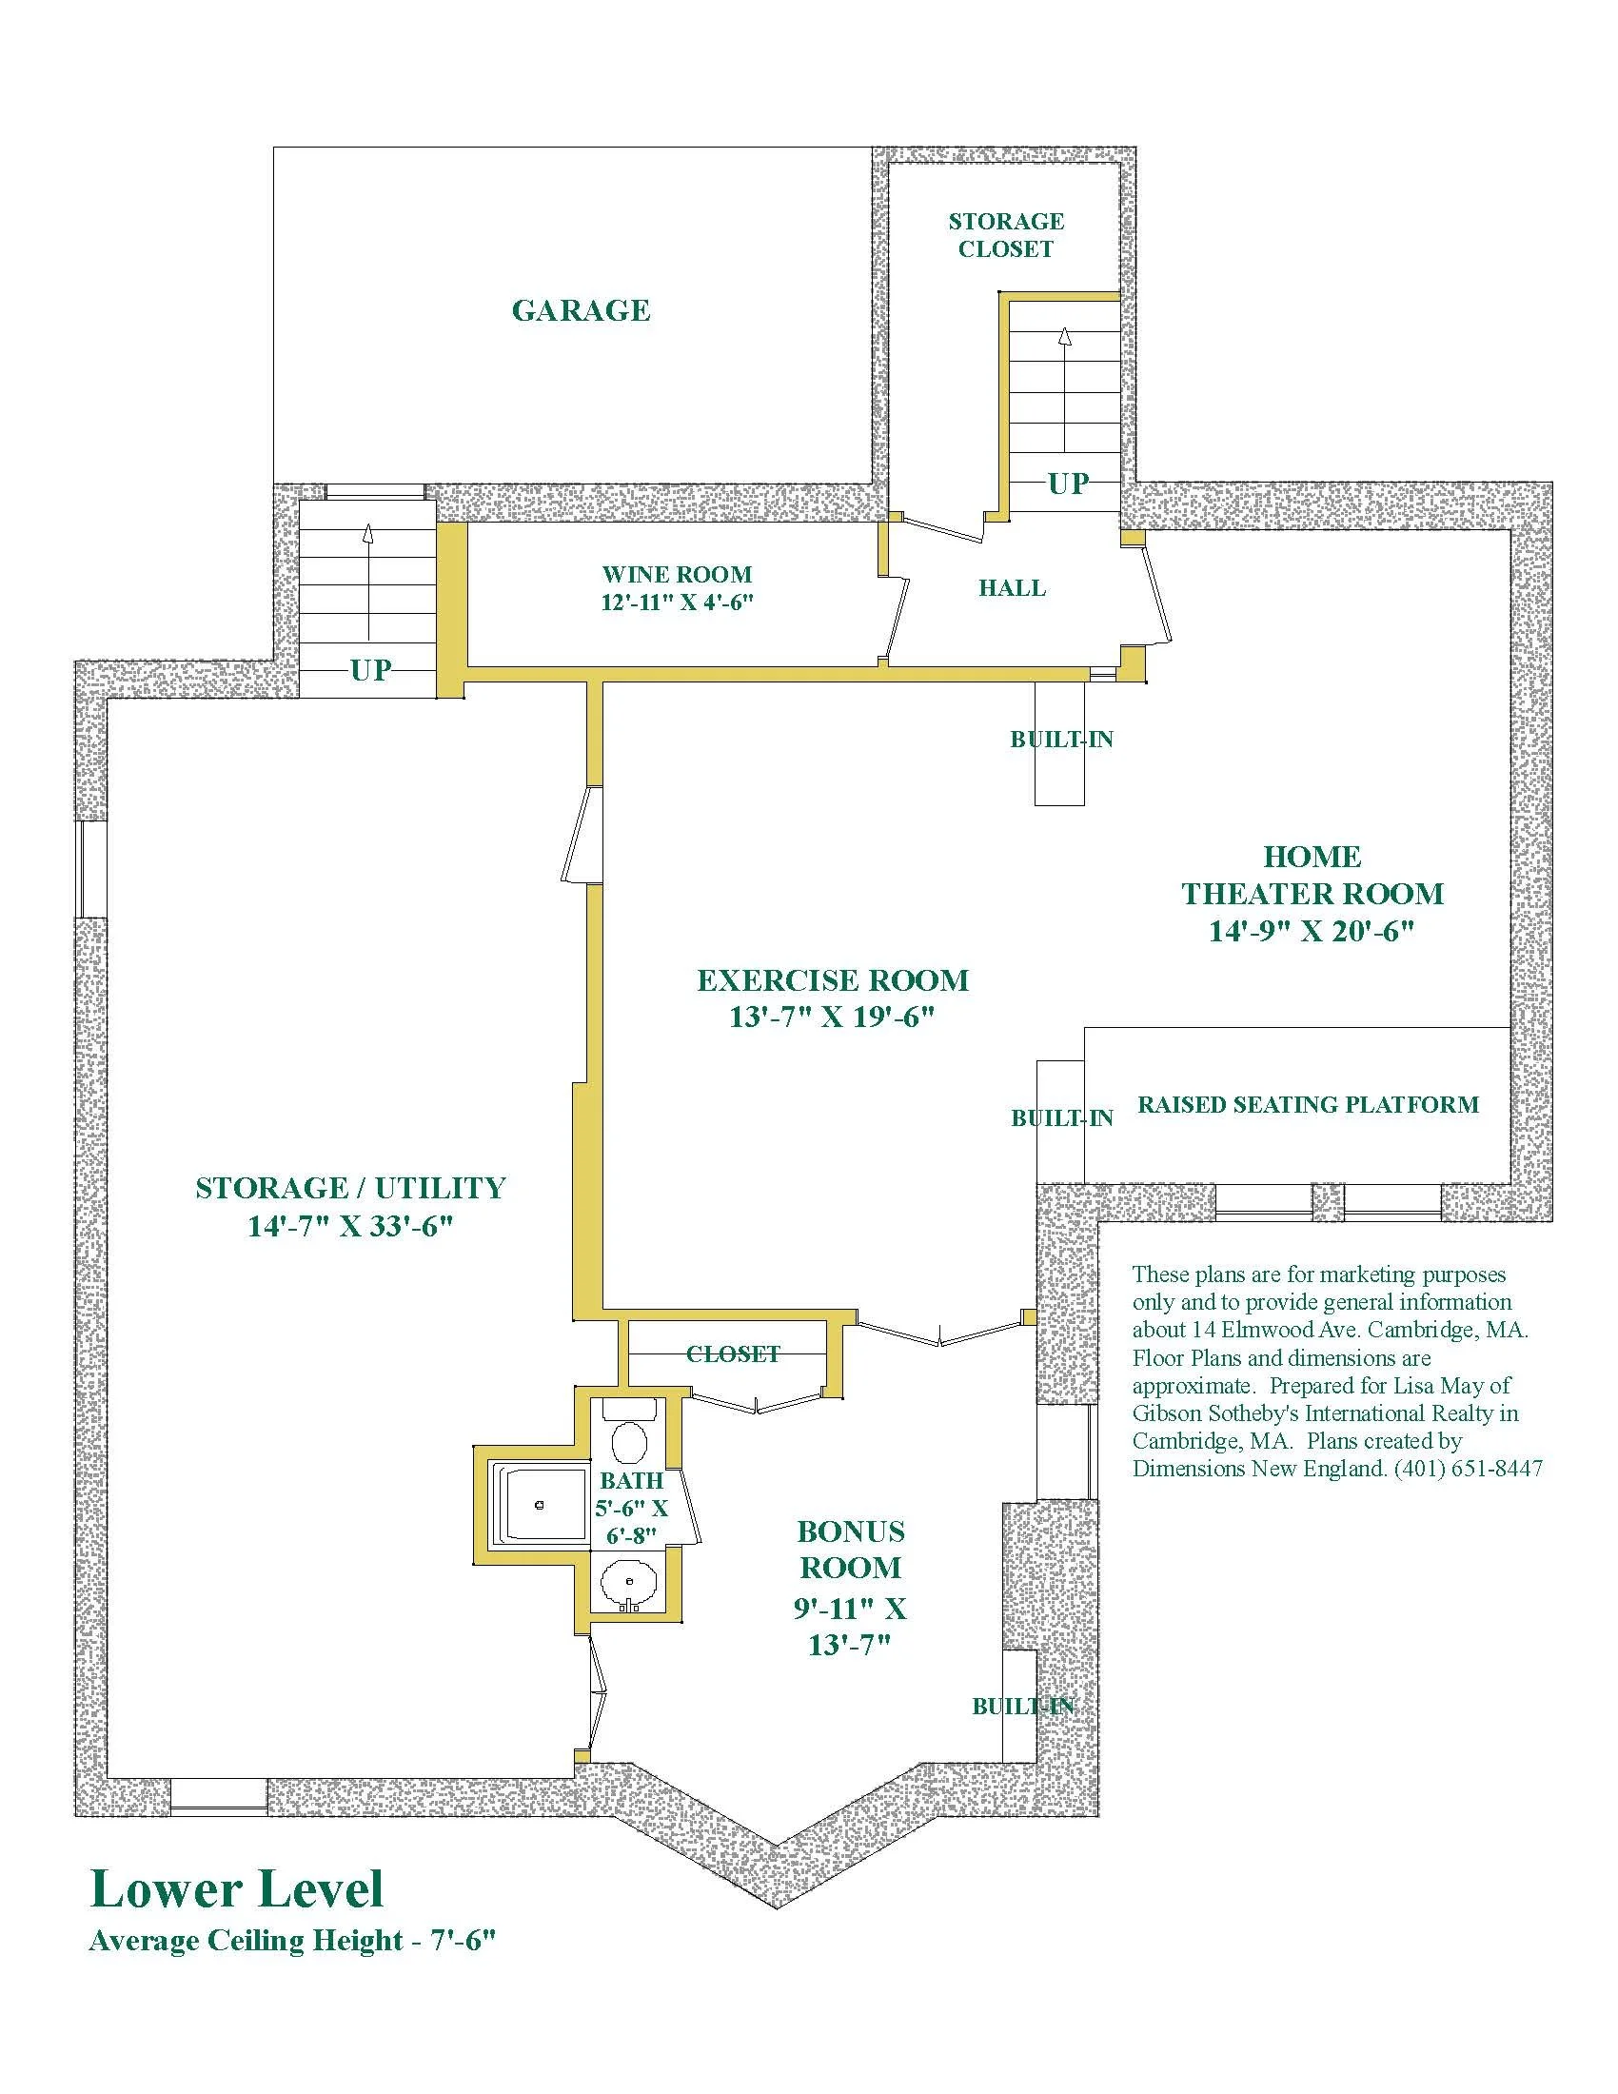
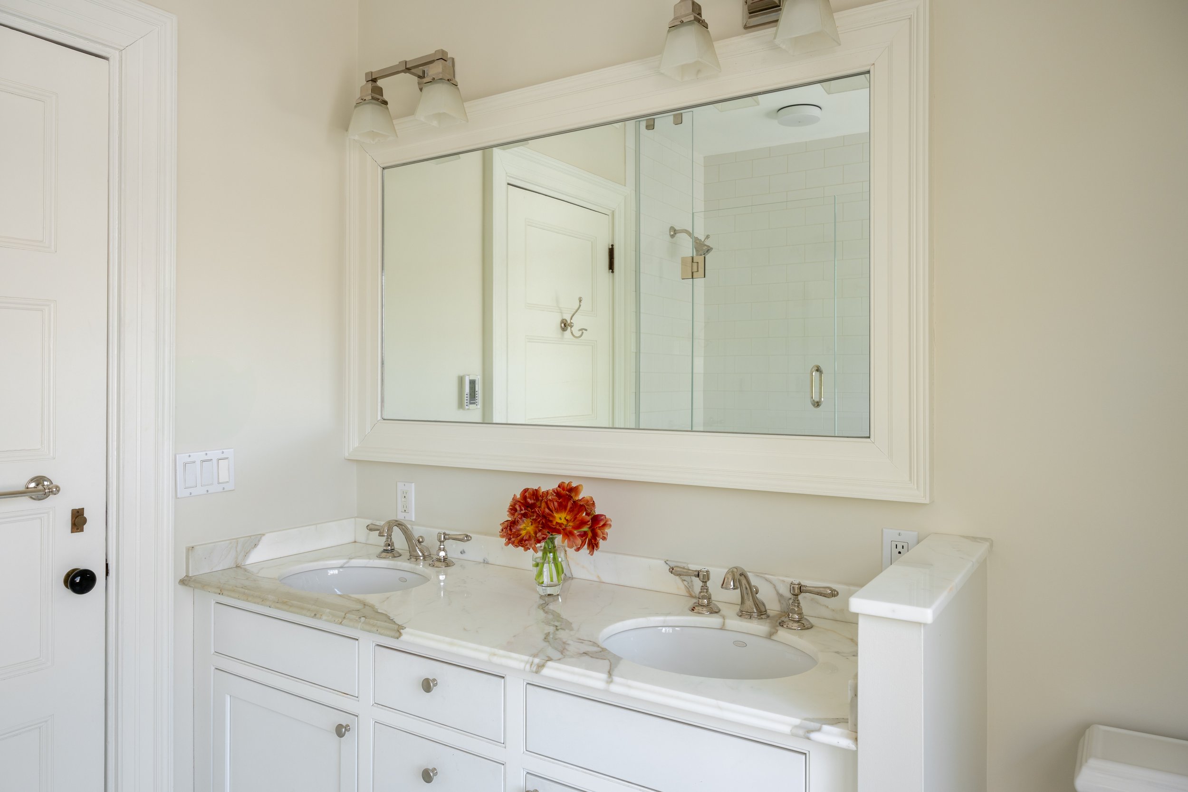
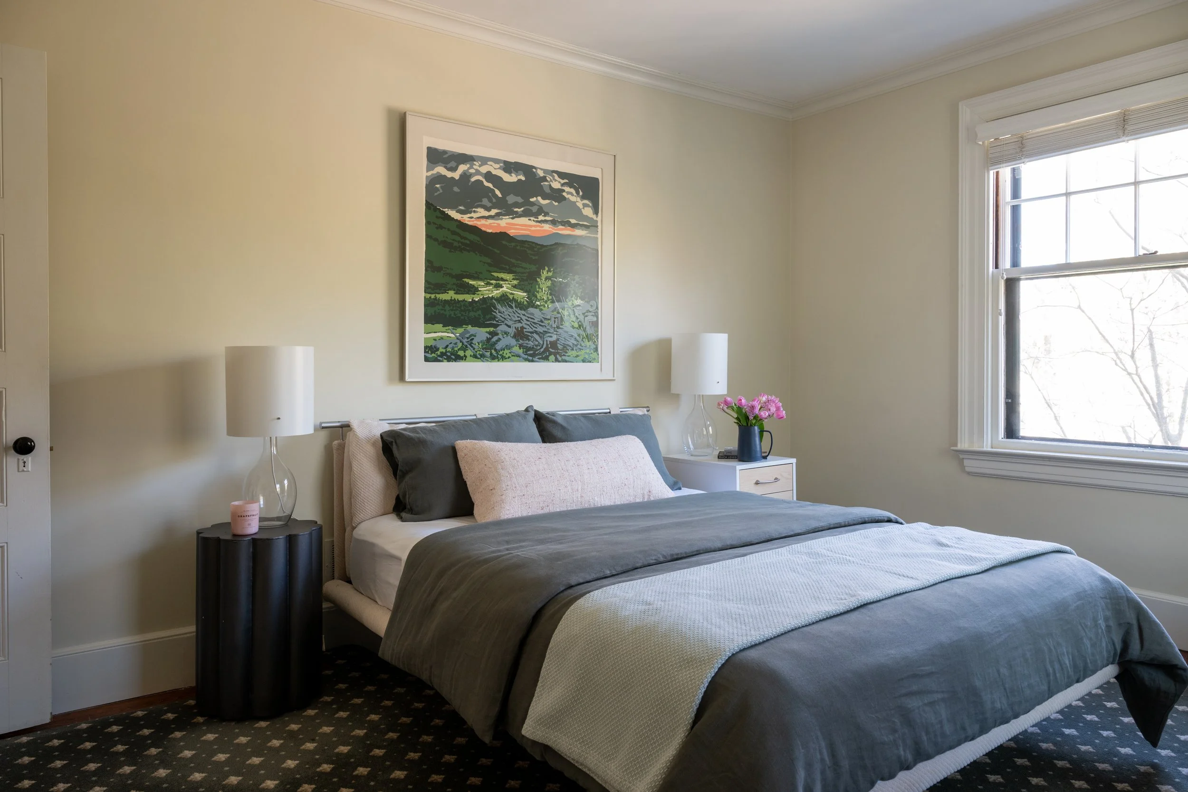
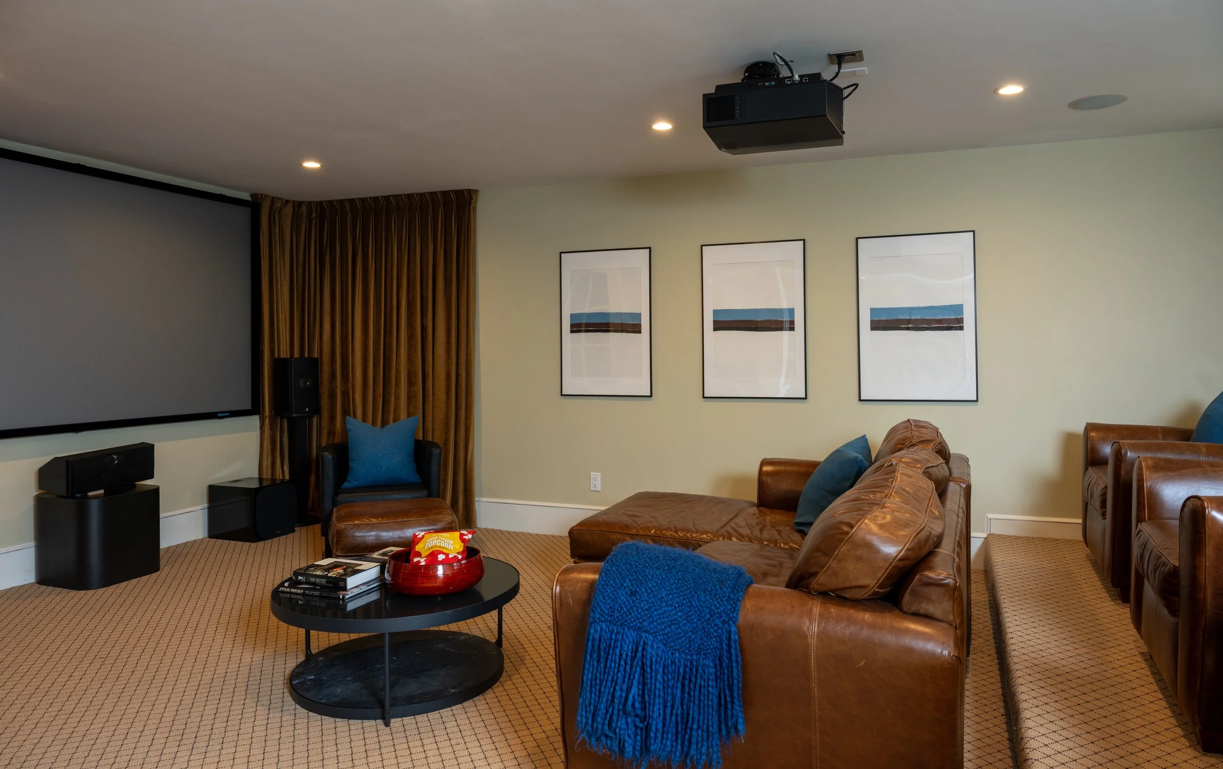
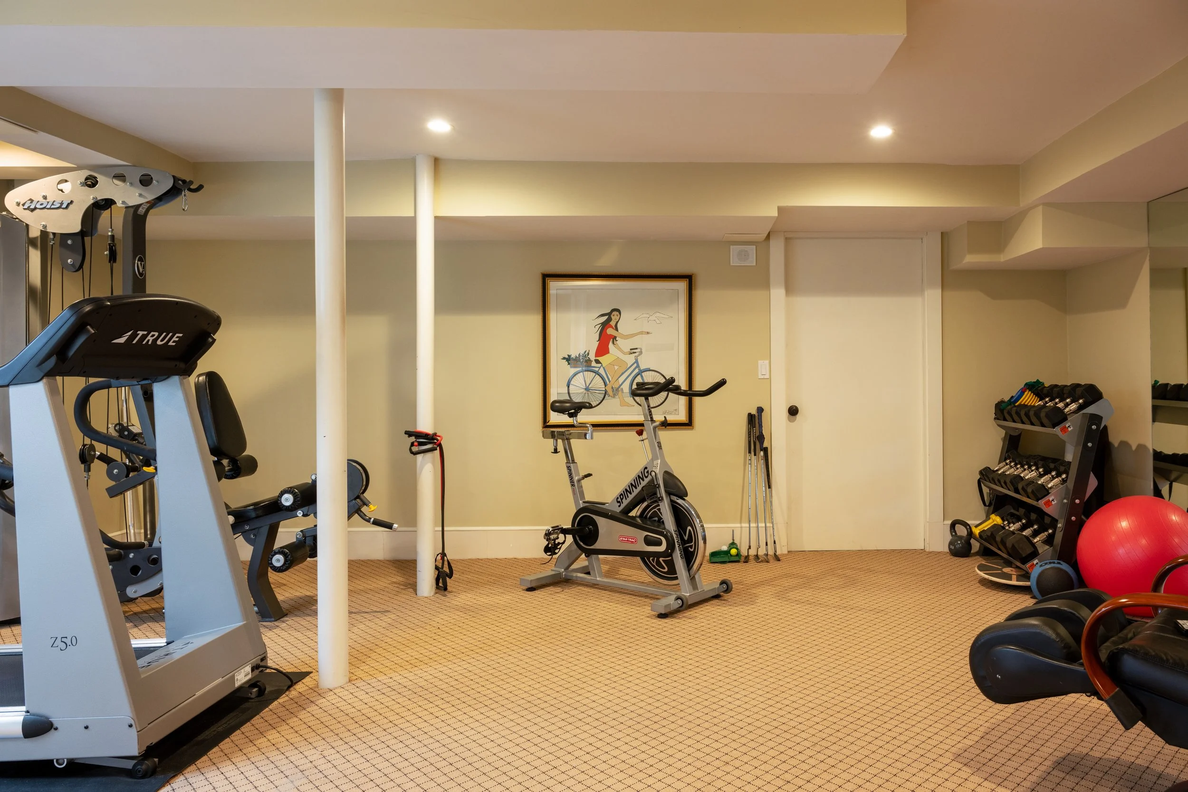
The lower level has been finished to include a media room, exercise space, and a flexible suite with full bath, ideal for guests or extended stays, with direct access from the attached garage. With five bedrooms, four and a half bathrooms, thoughtful updates and modern systems, and both an attached garage and additional driveway parking for multiple cars, 14 Elmwood Avenue offers beauty and practicality in equal measure.
Tucked along a short dead-end street with only a handful of neighboring homes, and abutting the Cambridge Historic District, the setting feels both quiet and connected. Across the street, the expansive grounds of the Harvard University President’s residence create an unusually open and verdant outlook. The Charles River, Fresh Pond, Huron Village, and Shady Hill and Buckingham Browne & Nichols schools are all close at hand, adding to the ease of daily life.
Above all, this is a house that reflects the people who shaped it: knowledgeable, creative, and deeply welcoming. It is a home that has been not only admired, but truly loved.





Property Details
Interior
Size: 5,548 square feet (includes 1,630 sq. ft. in the finished lower level)
Rooms: 13
Bedrooms: 5
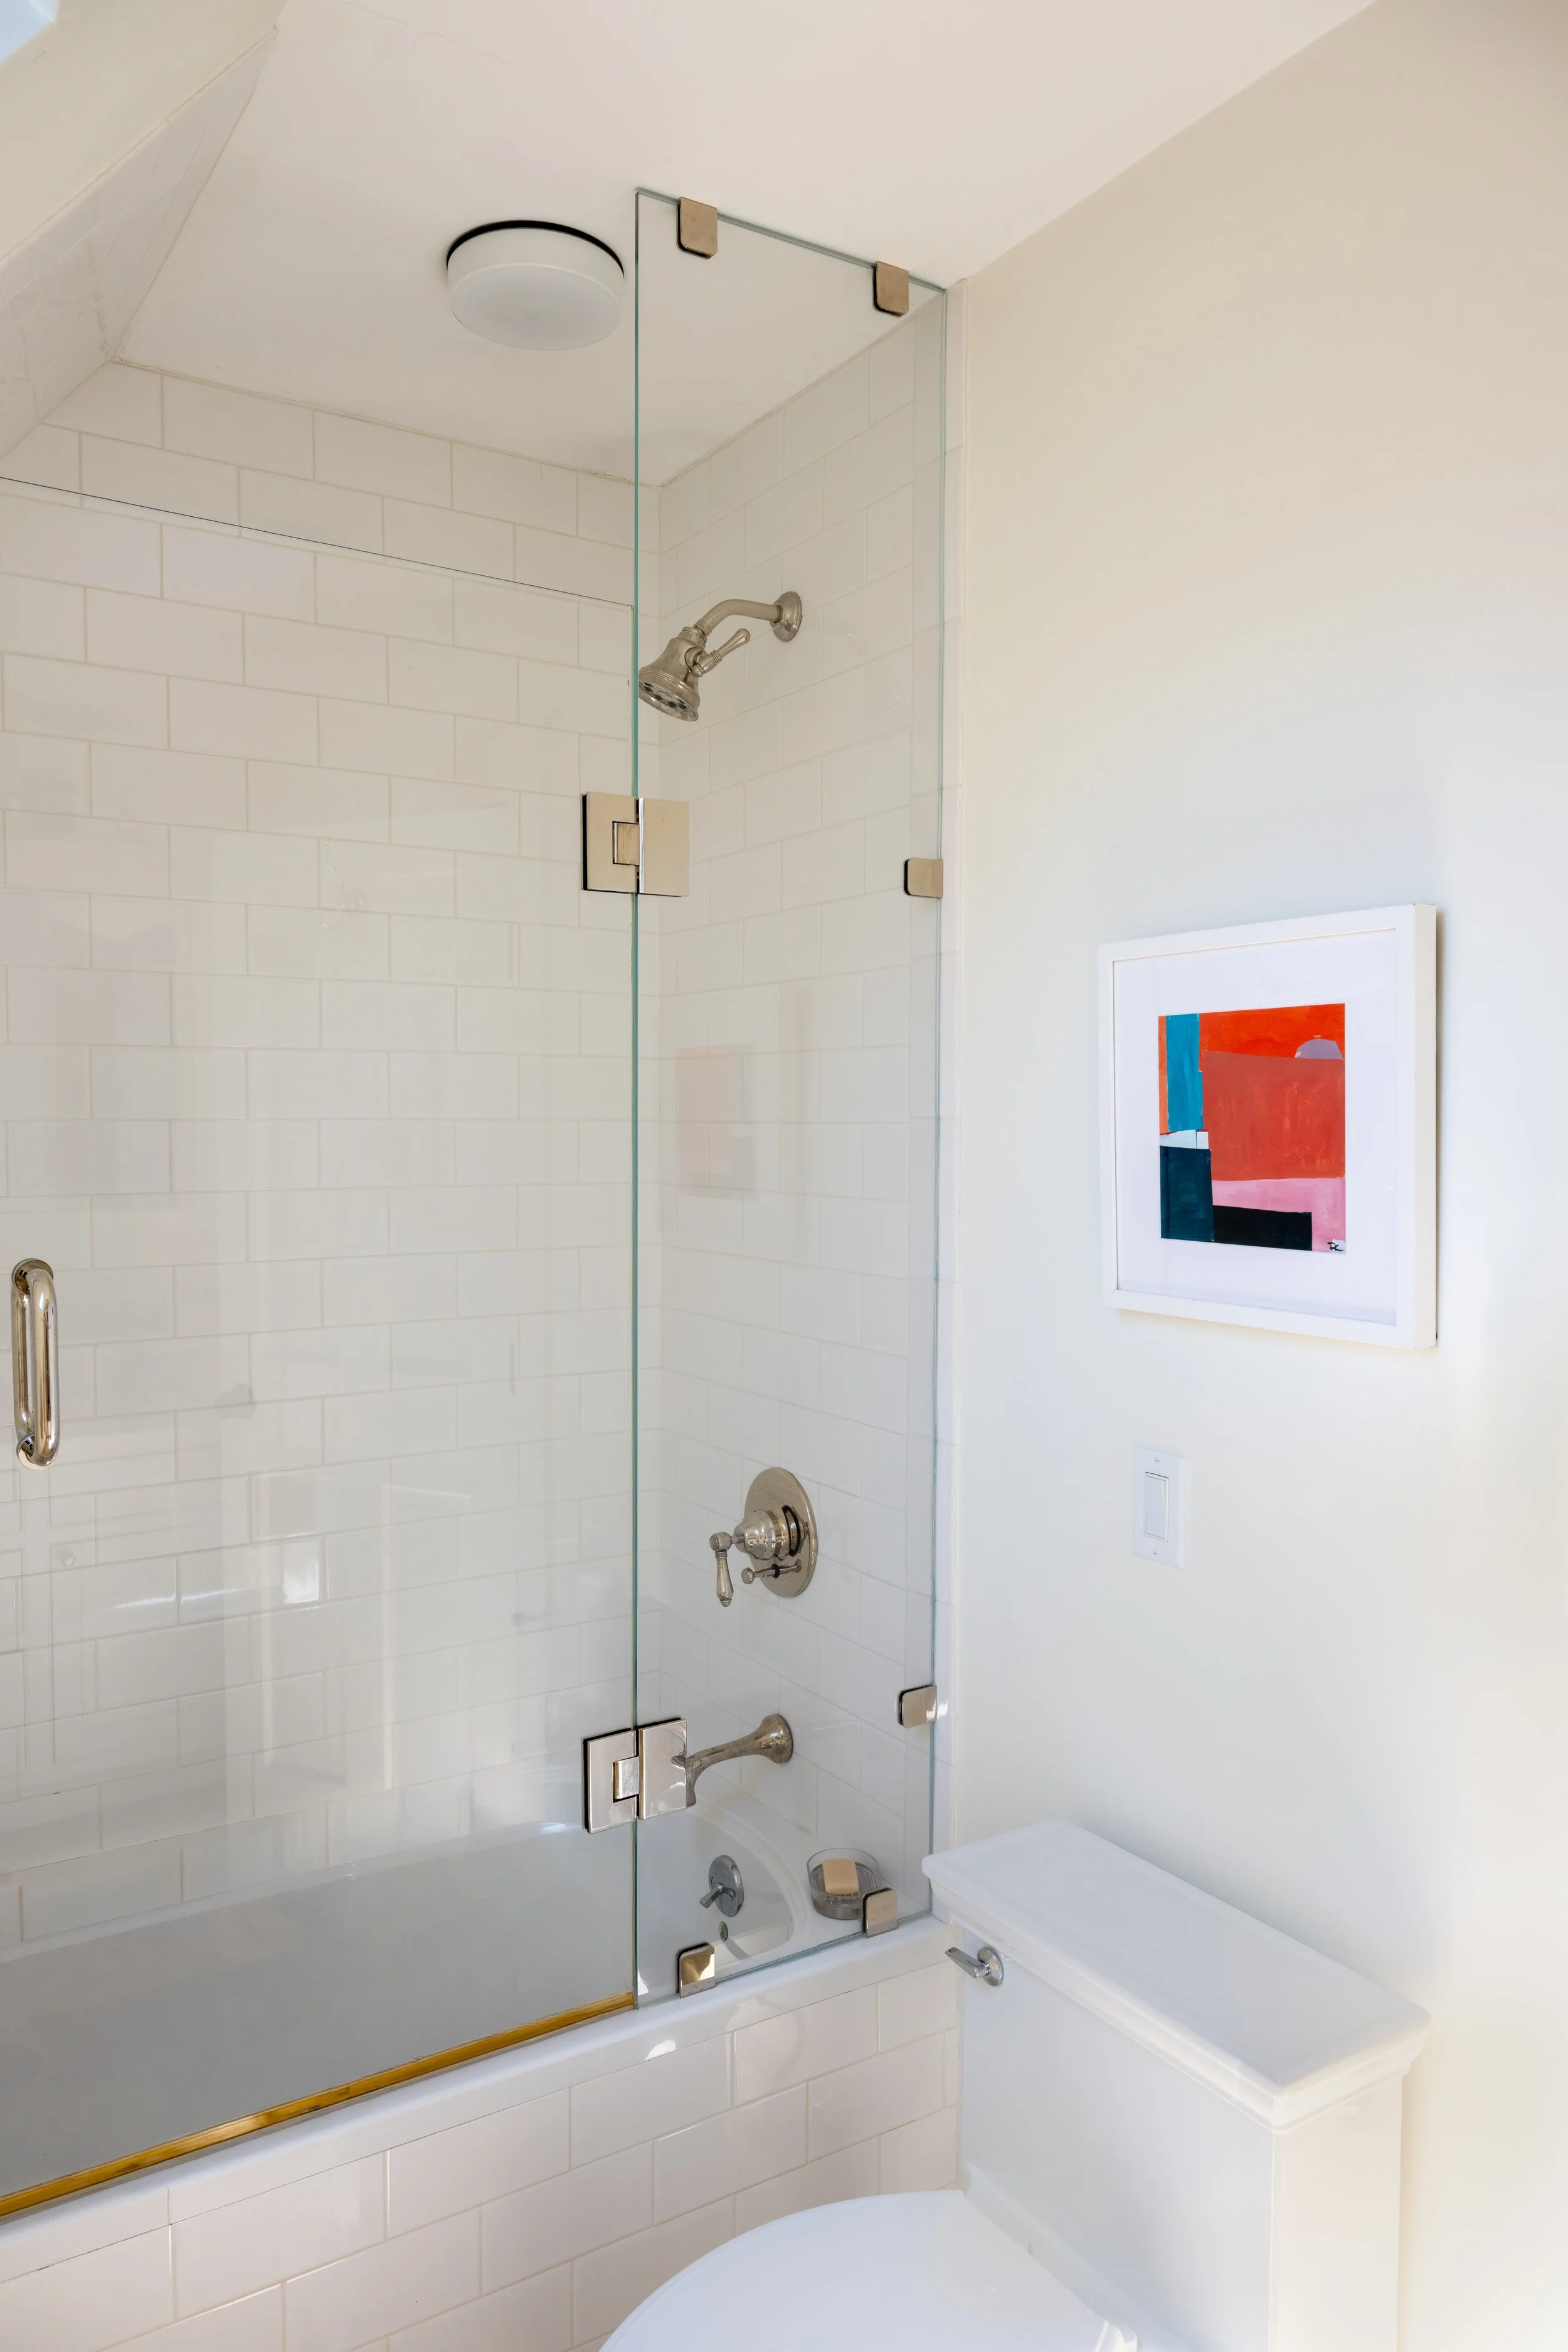
Bathrooms: 4 full & 1 half
Fireplaces: 1 gas & 2 wood burning
Exterior
Lot Size: 8,199 square feet
Material: Wood shingle (some are showing signs of age)
Roof: Asphalt/fiberglass shingle (2007)
Outdoors: Patio, yard, and landscaped gardens; Yard is enclosed by a fence
Parking: Attached garage for 1 car and space for 3 additional cars in the paved driveway
Systems
Heat: Forced air by gas, electric baseboard & radiant heat (2007)
Cooling: Central air by gas (2007)
Hot Water: Tank by gas
Electrical: Circuit breakers
Laundry: Laundry room on the second level
Windows: Some refurbished original windows and some double paned Marvin windows (2007)
Other
Year Built: 1895
Taxes: $34,437.61 with residential exemption ($37,942.79 without residential exemption)
Disclosures
There is a limited easement allowing 20 Elmwood Ave to maintain and replace the existing fence in its current location, and to use a narrow strip of adjacent land for landscaping purposes only.